Chateau de VieEstablished Private Estate · Chandler, Arizona

Gallery

The Estate in Photographs

Moments recorded across 10.44 acres of Chandler farmland. Architectural craftsmanship, fragrant lavender cultivation, restored hydrology, and seasonal gatherings.

The Lavender Fields & Working Farm
Wide aerial overview of Chateau de Vie 10.44-acre estate and lavender fields
Panoramic aerial view of the 10.44-acre estate, surrounding fields, and pine tree canopy.
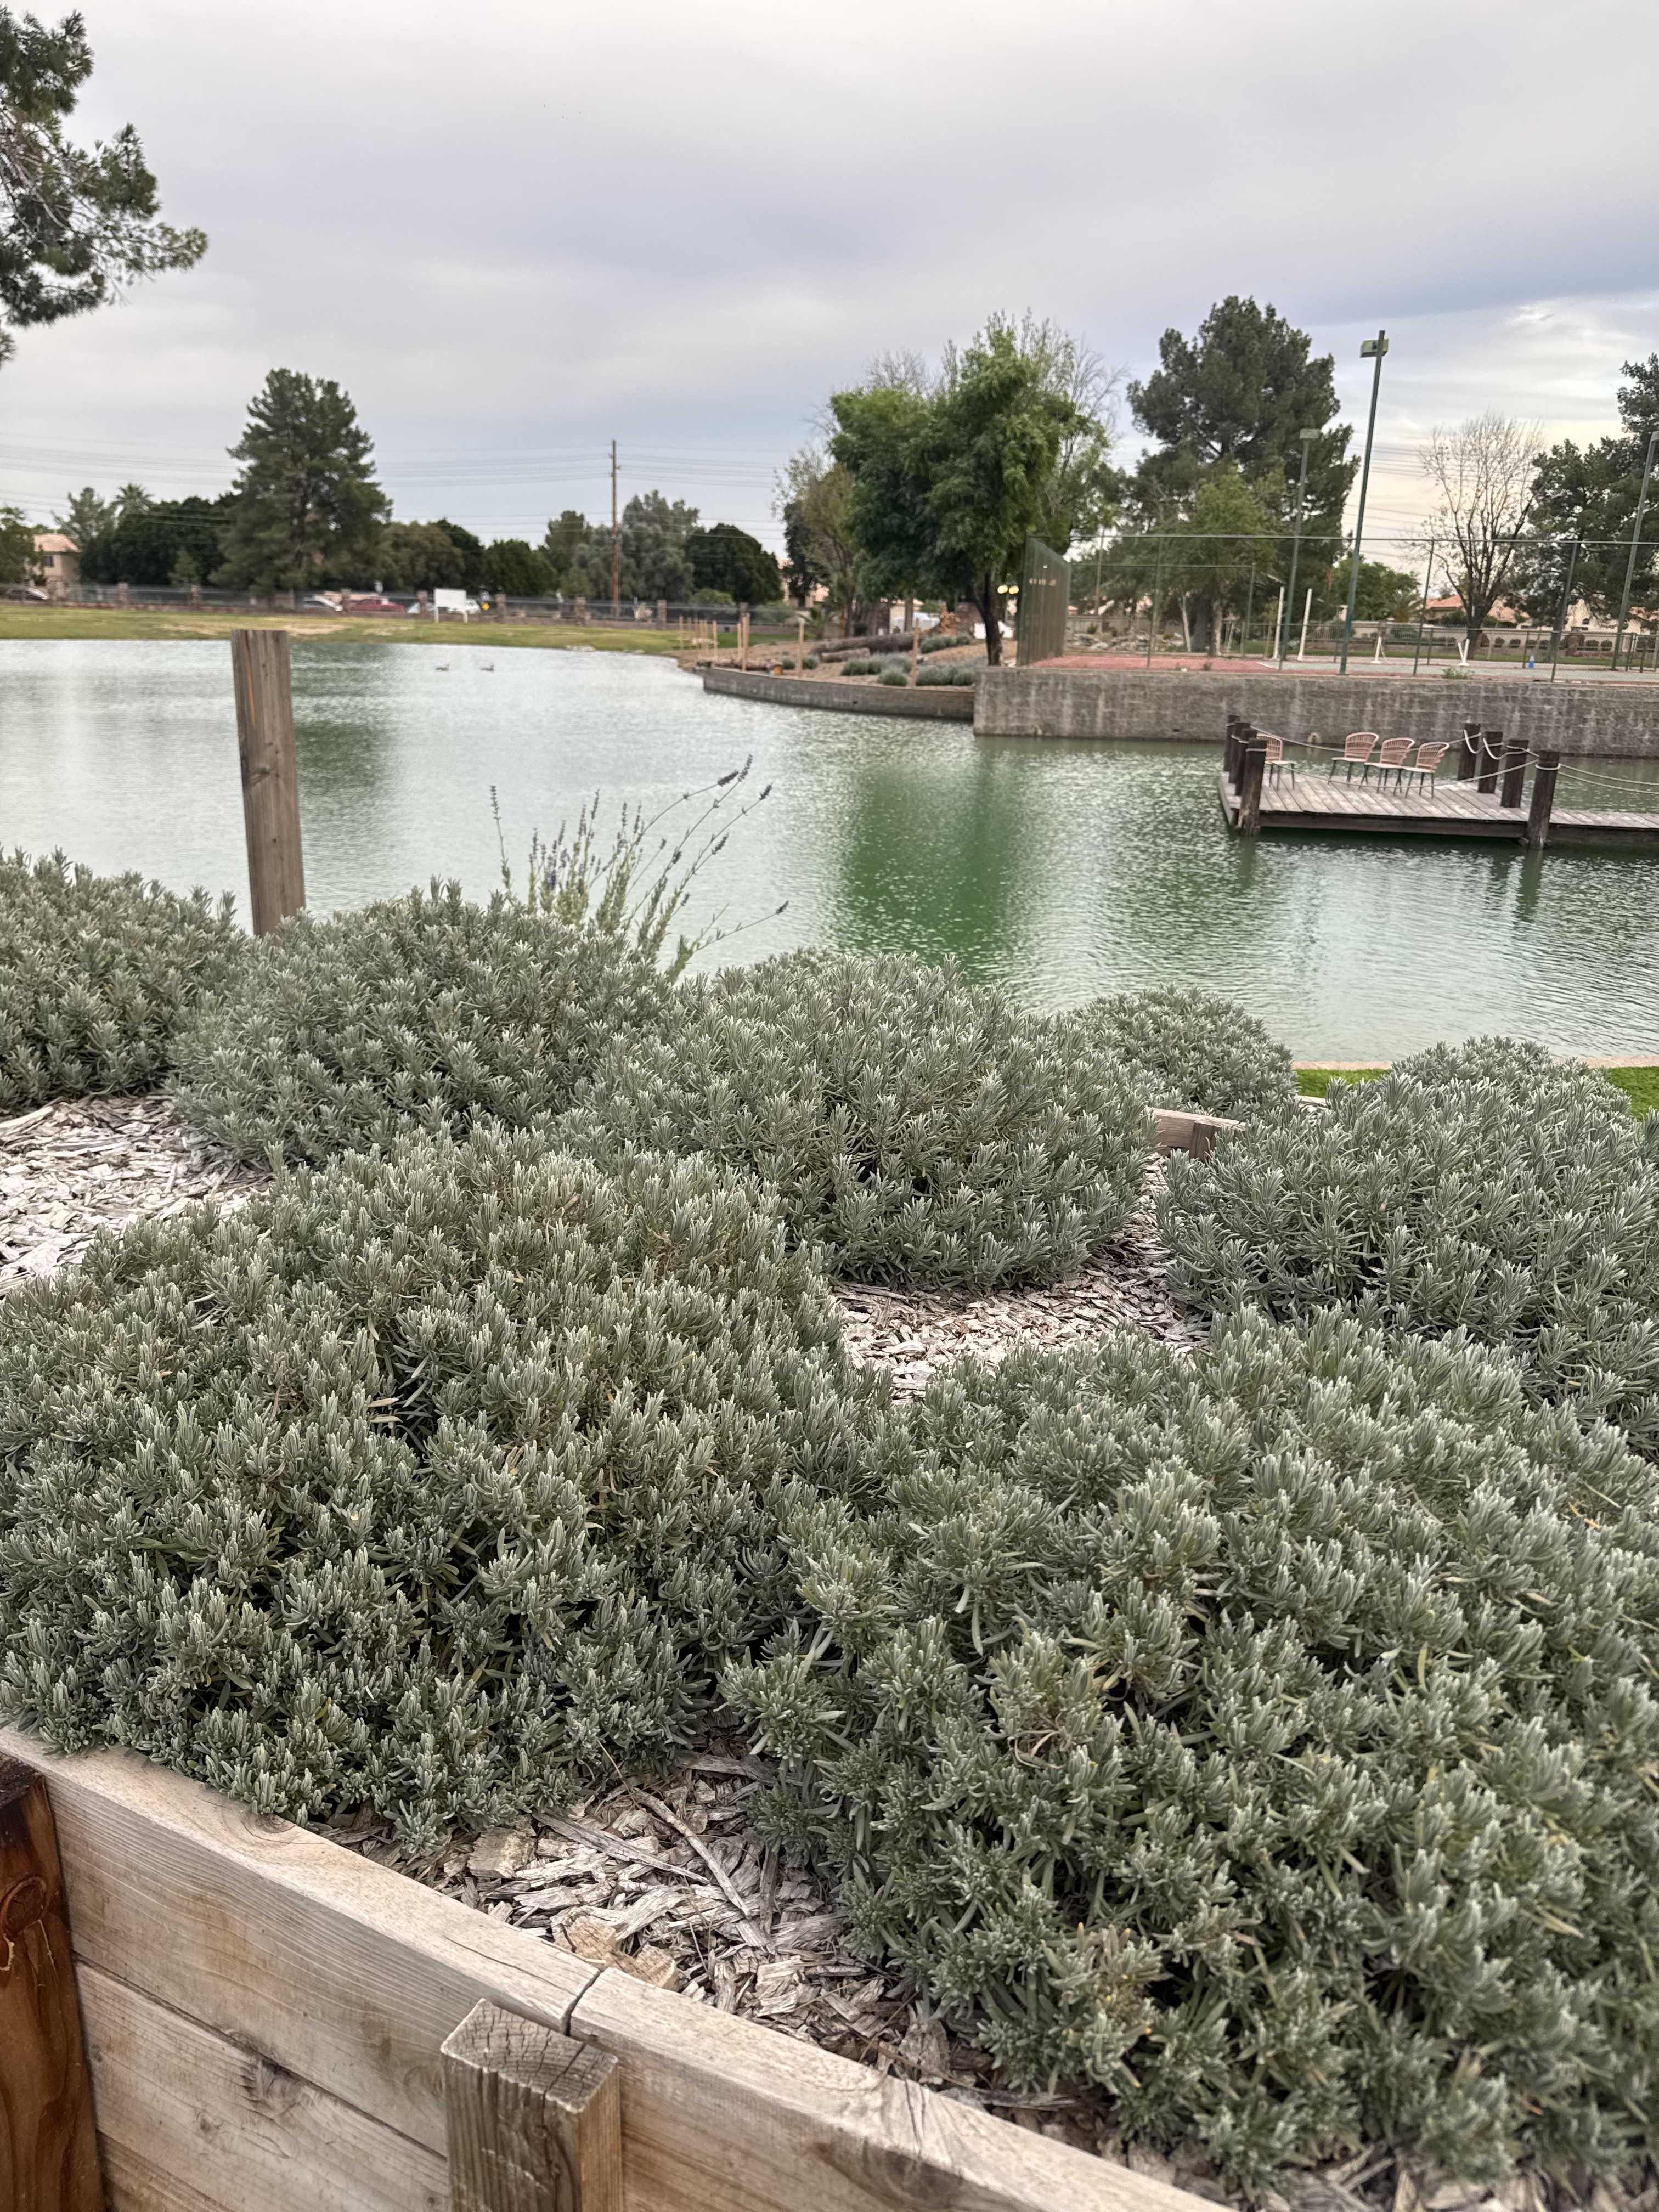
Raised wooden planting beds with silver-green lavender foliage along the estate pond shoreline
Raised lavender beds along the estate pond shoreline.
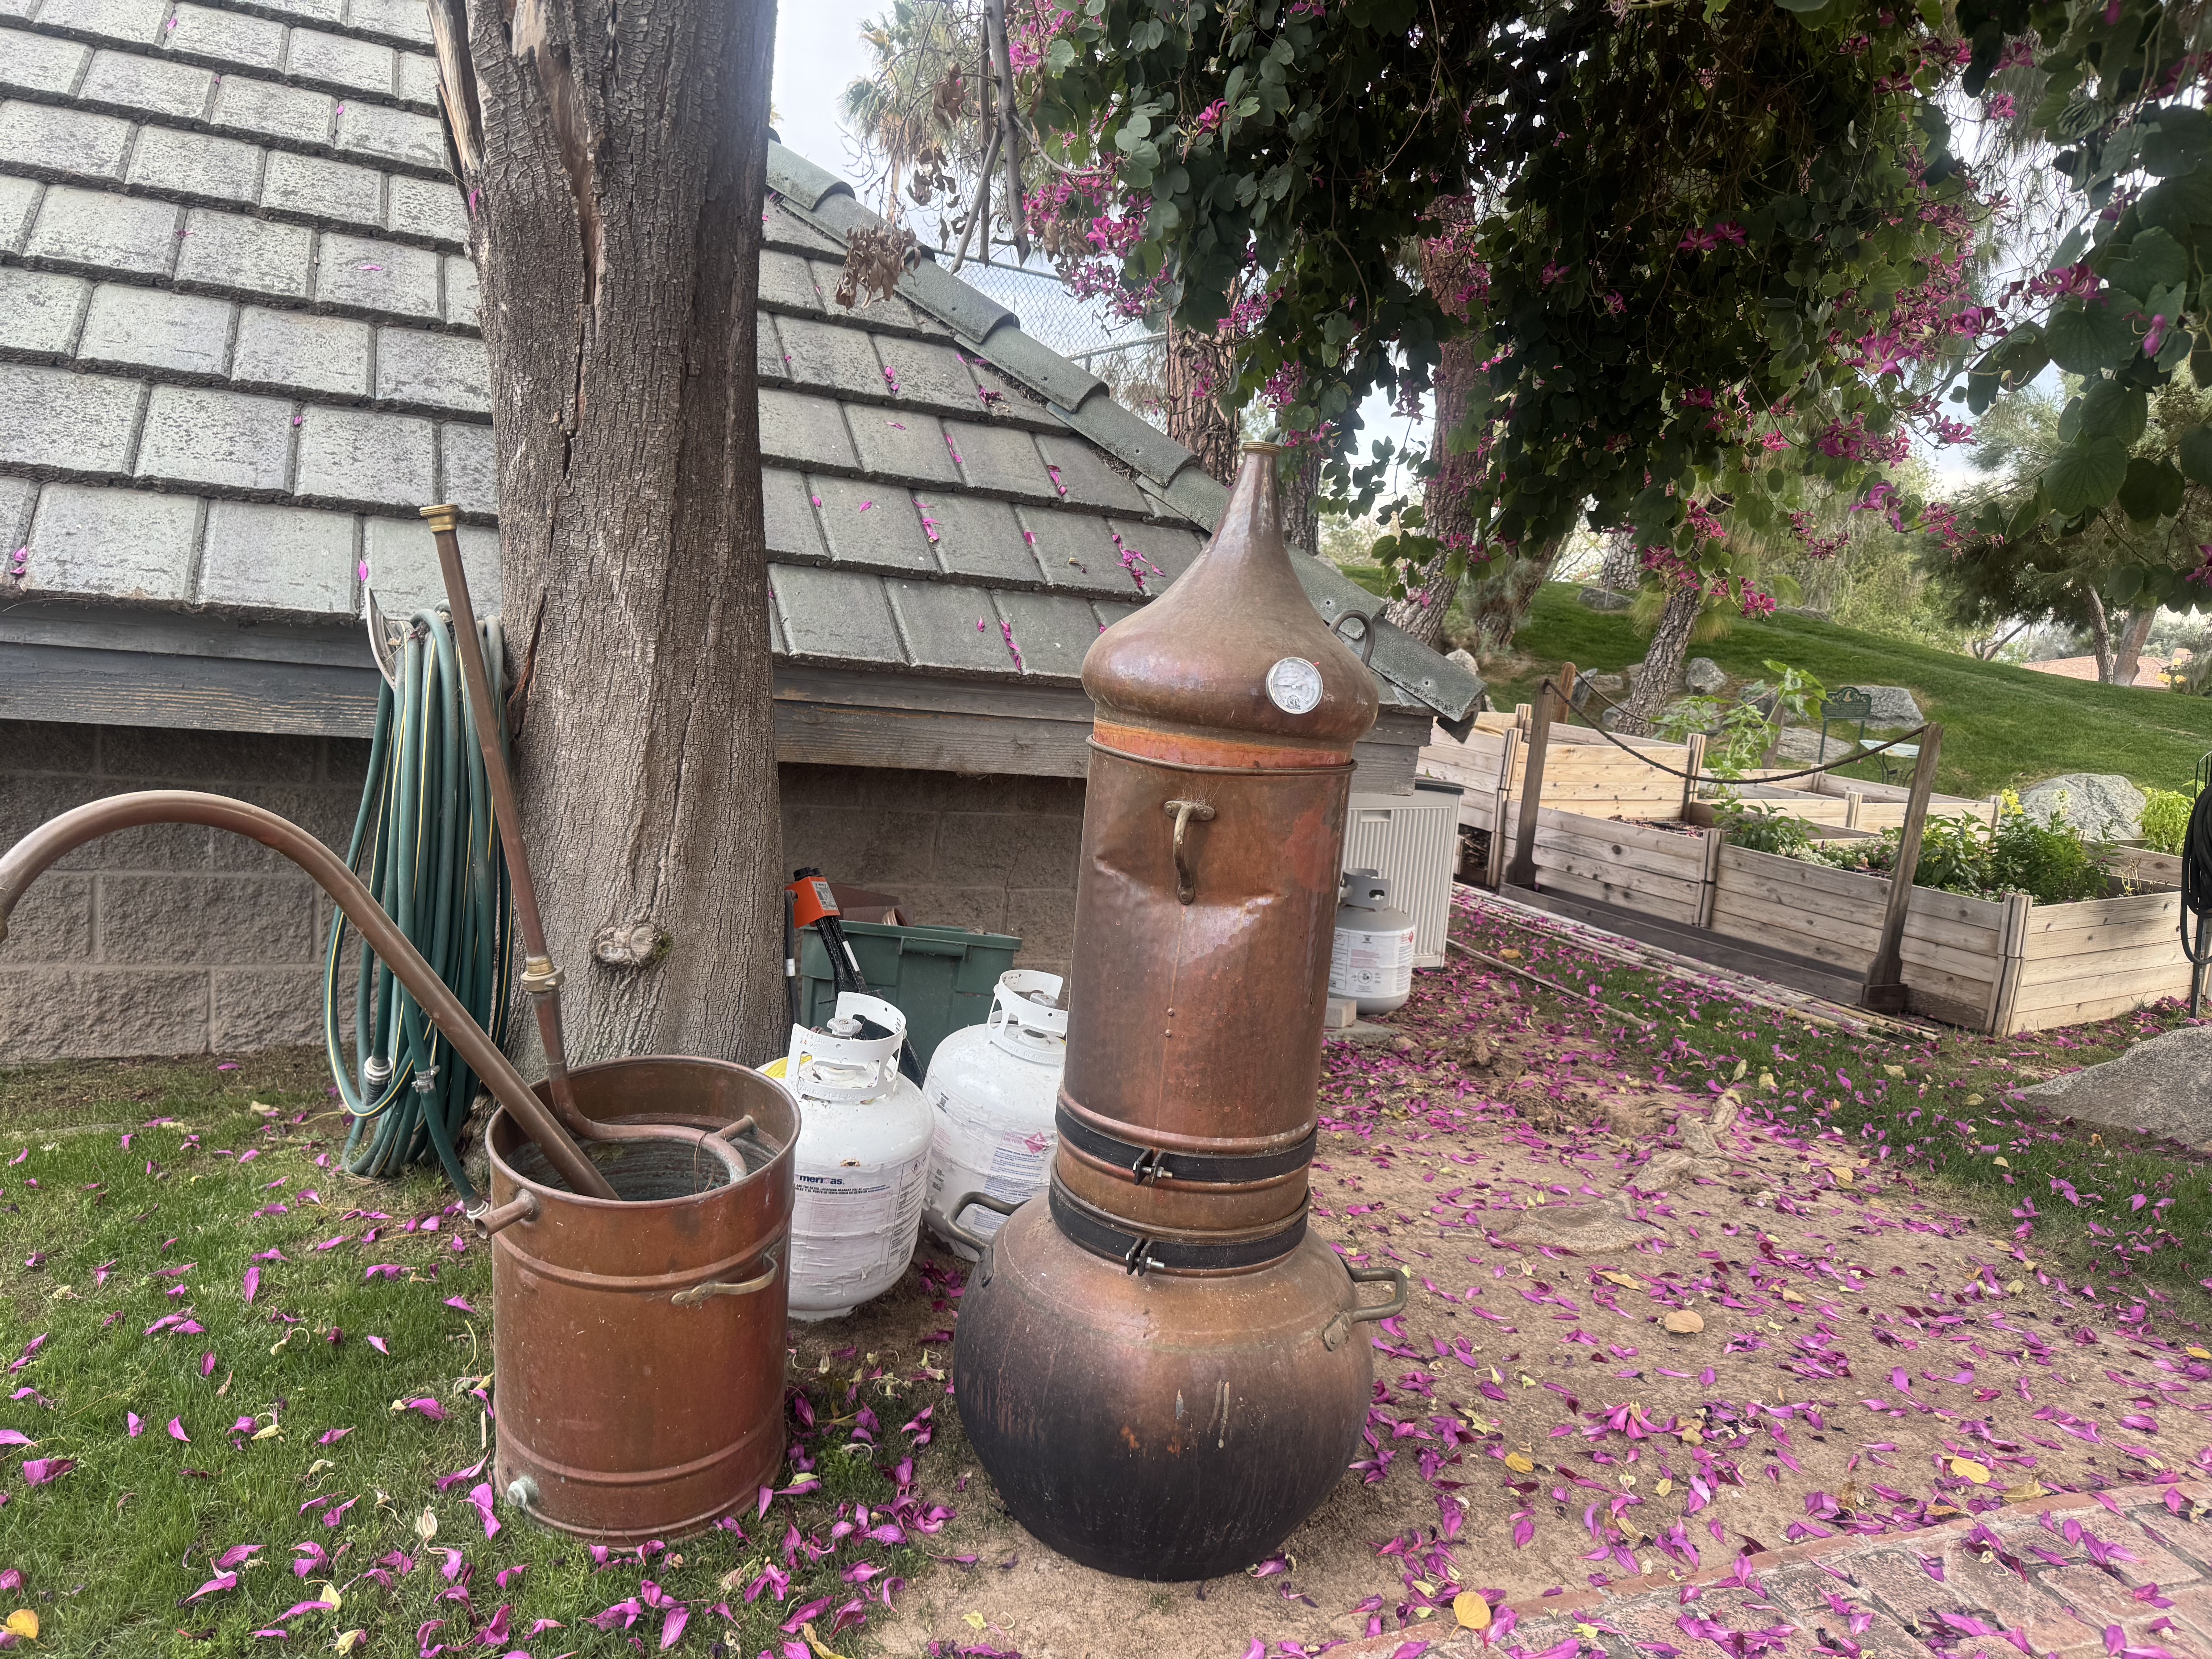
Authentic copper alembic column steam distillery for essential oil extraction
Small-batch copper steam distillery used for extracting pure lavender essential oil.
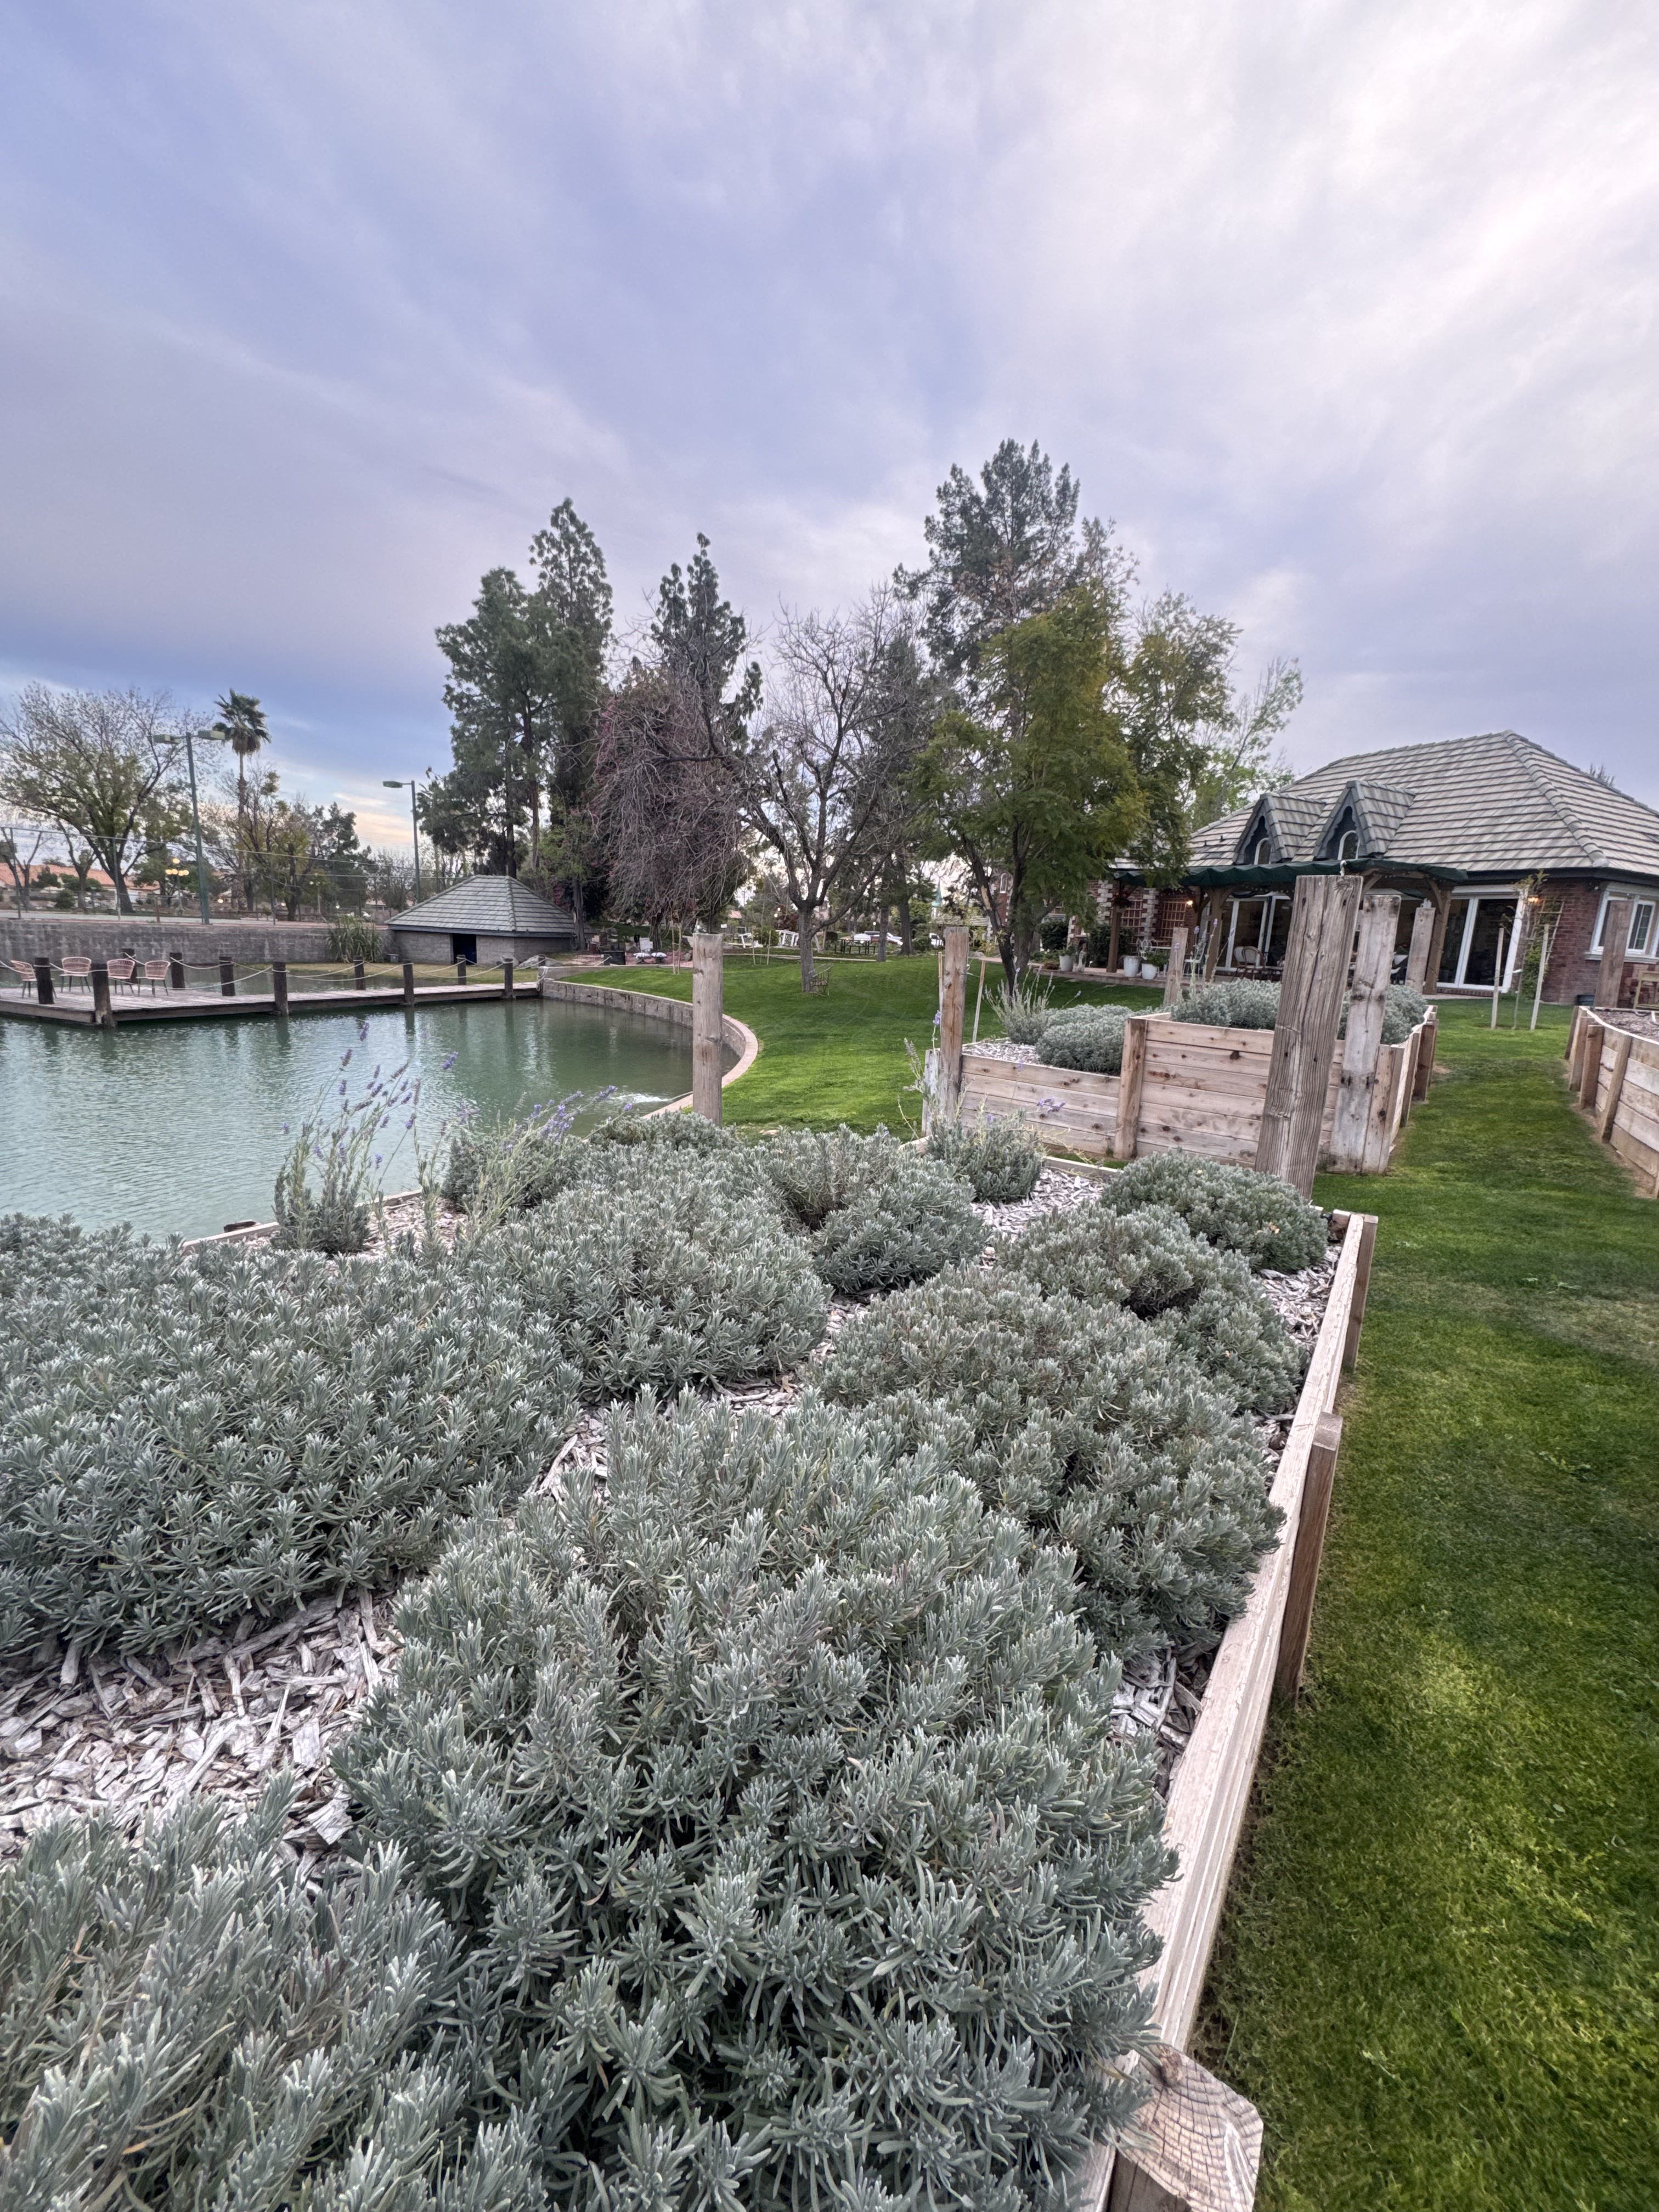
Lavender bushes and raised planting beds near guest house along reflection pond
Cultivation beds and lavender bushes along the reflection pond near the guest house.
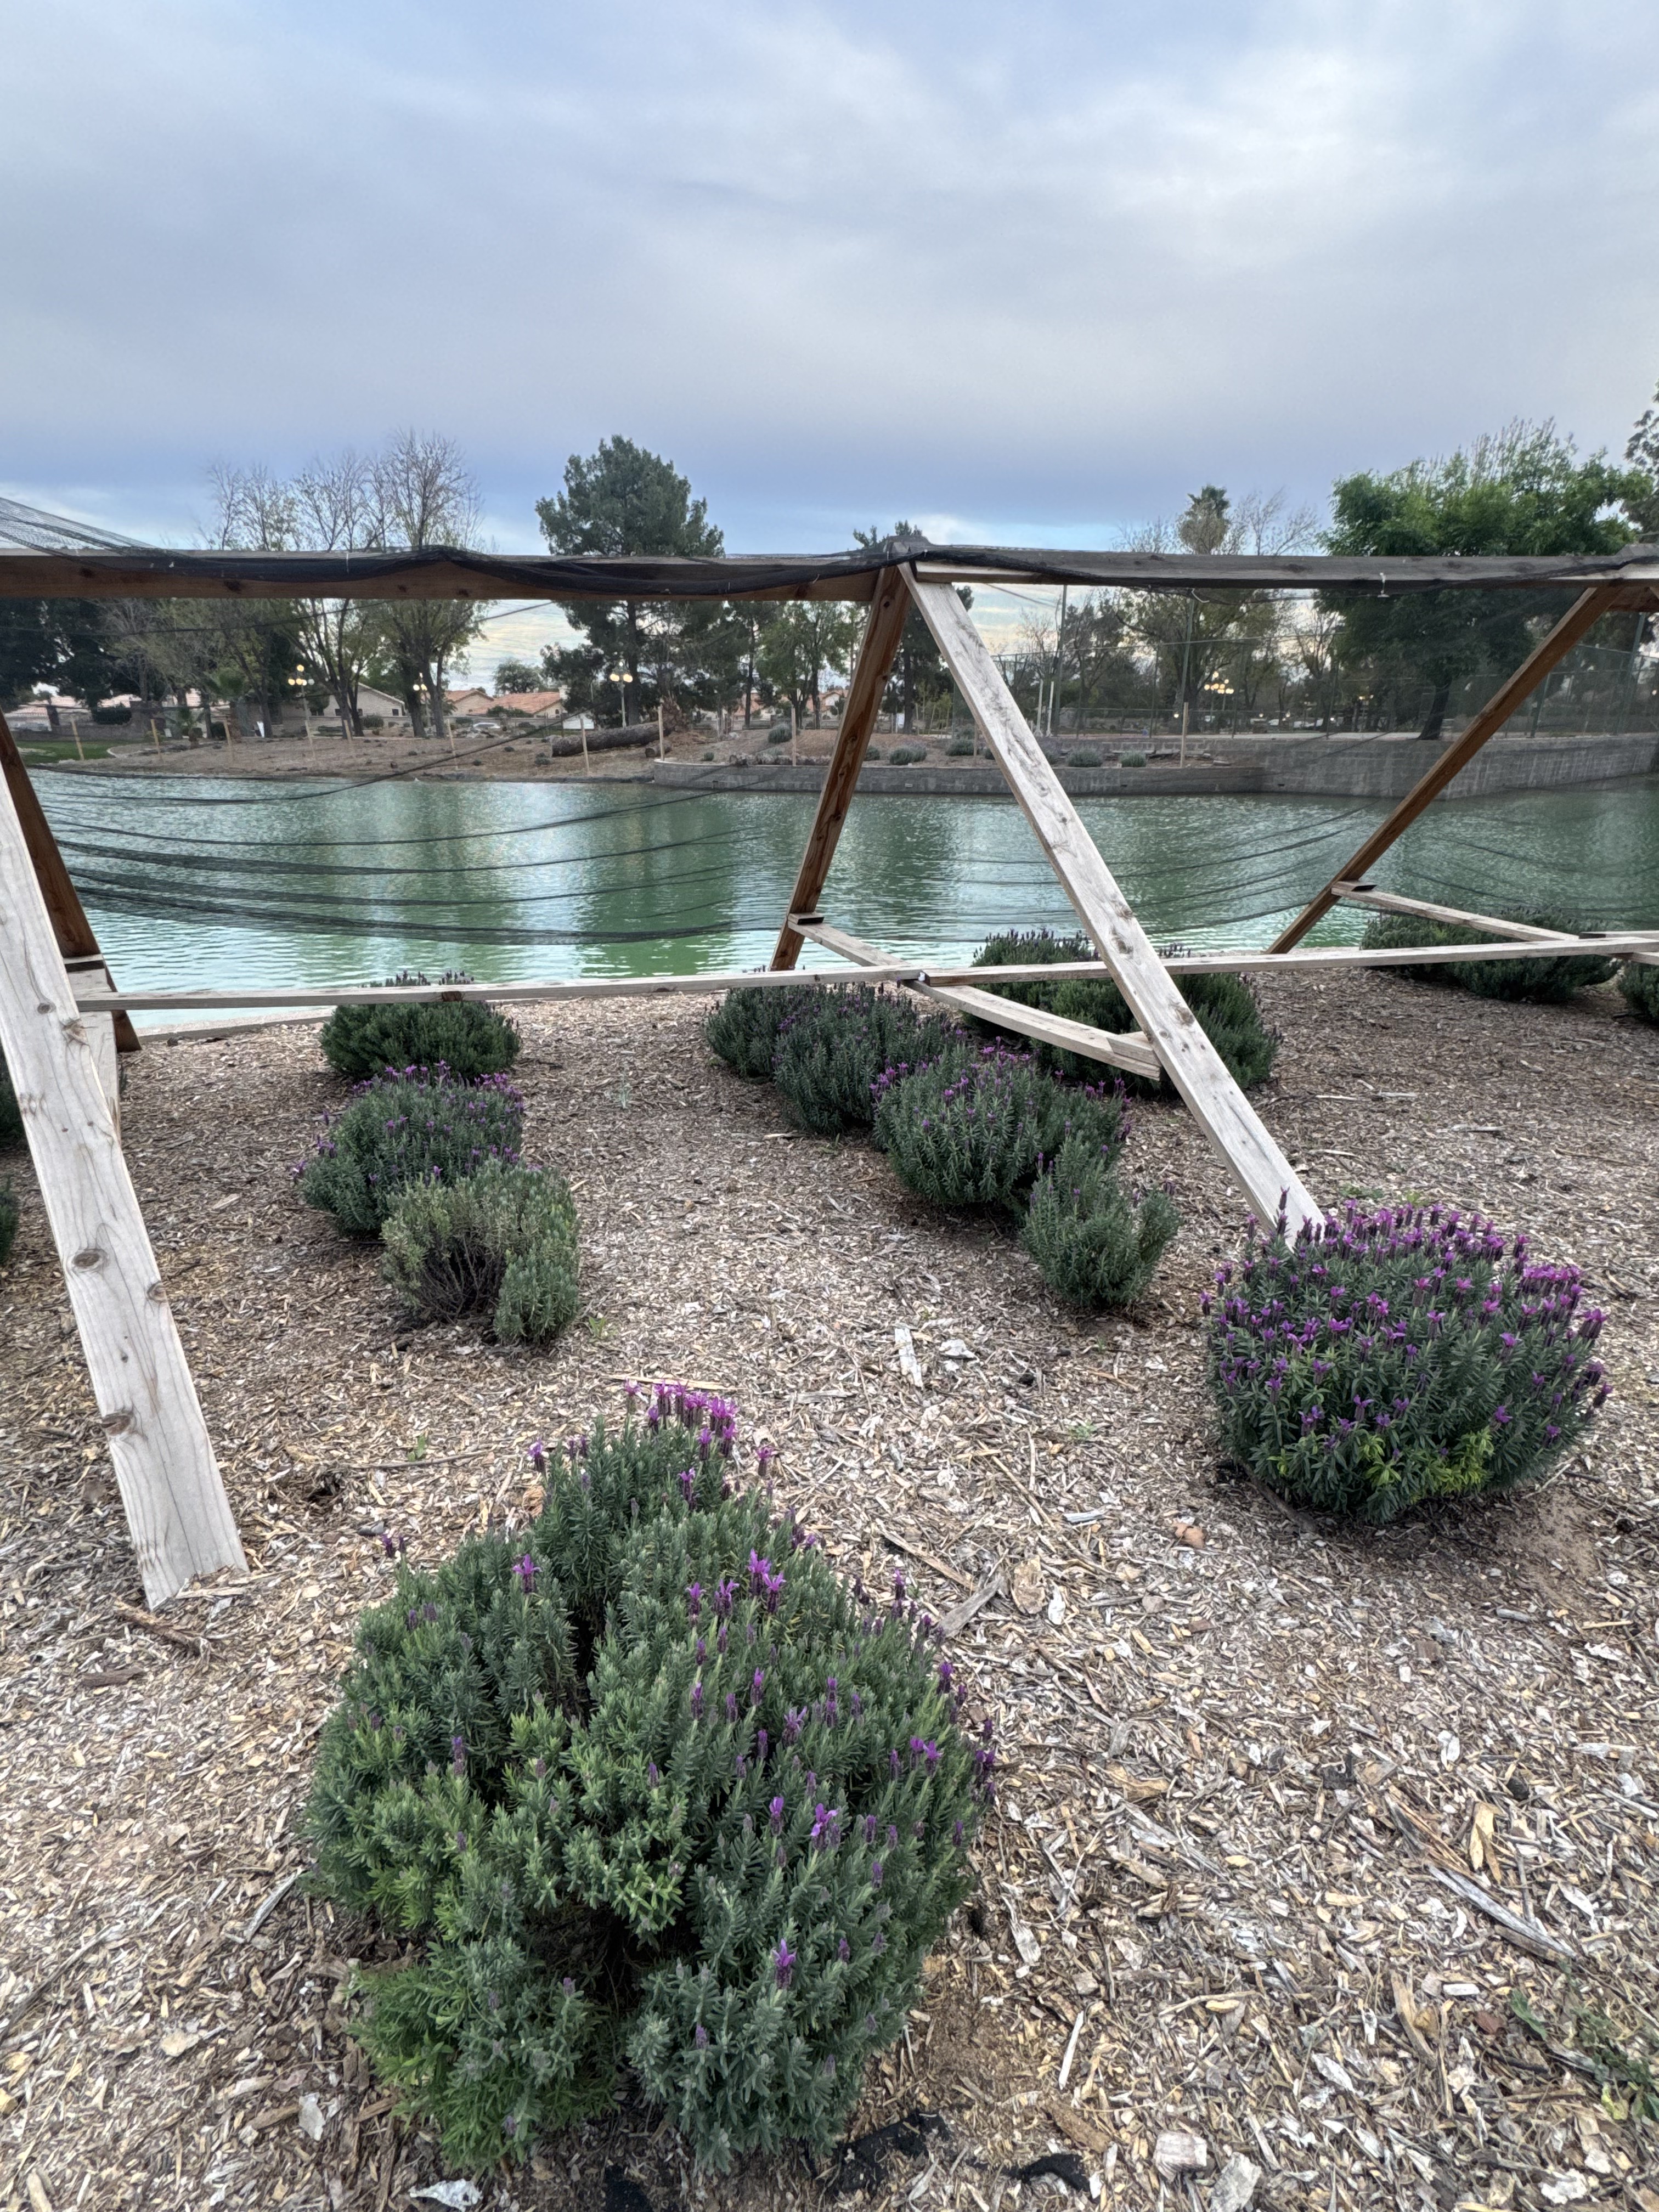
Spanish lavender blossoms under wooden shade trellis structures near the pond
Spanish lavender in bloom under timber shade trellis structures near the water.
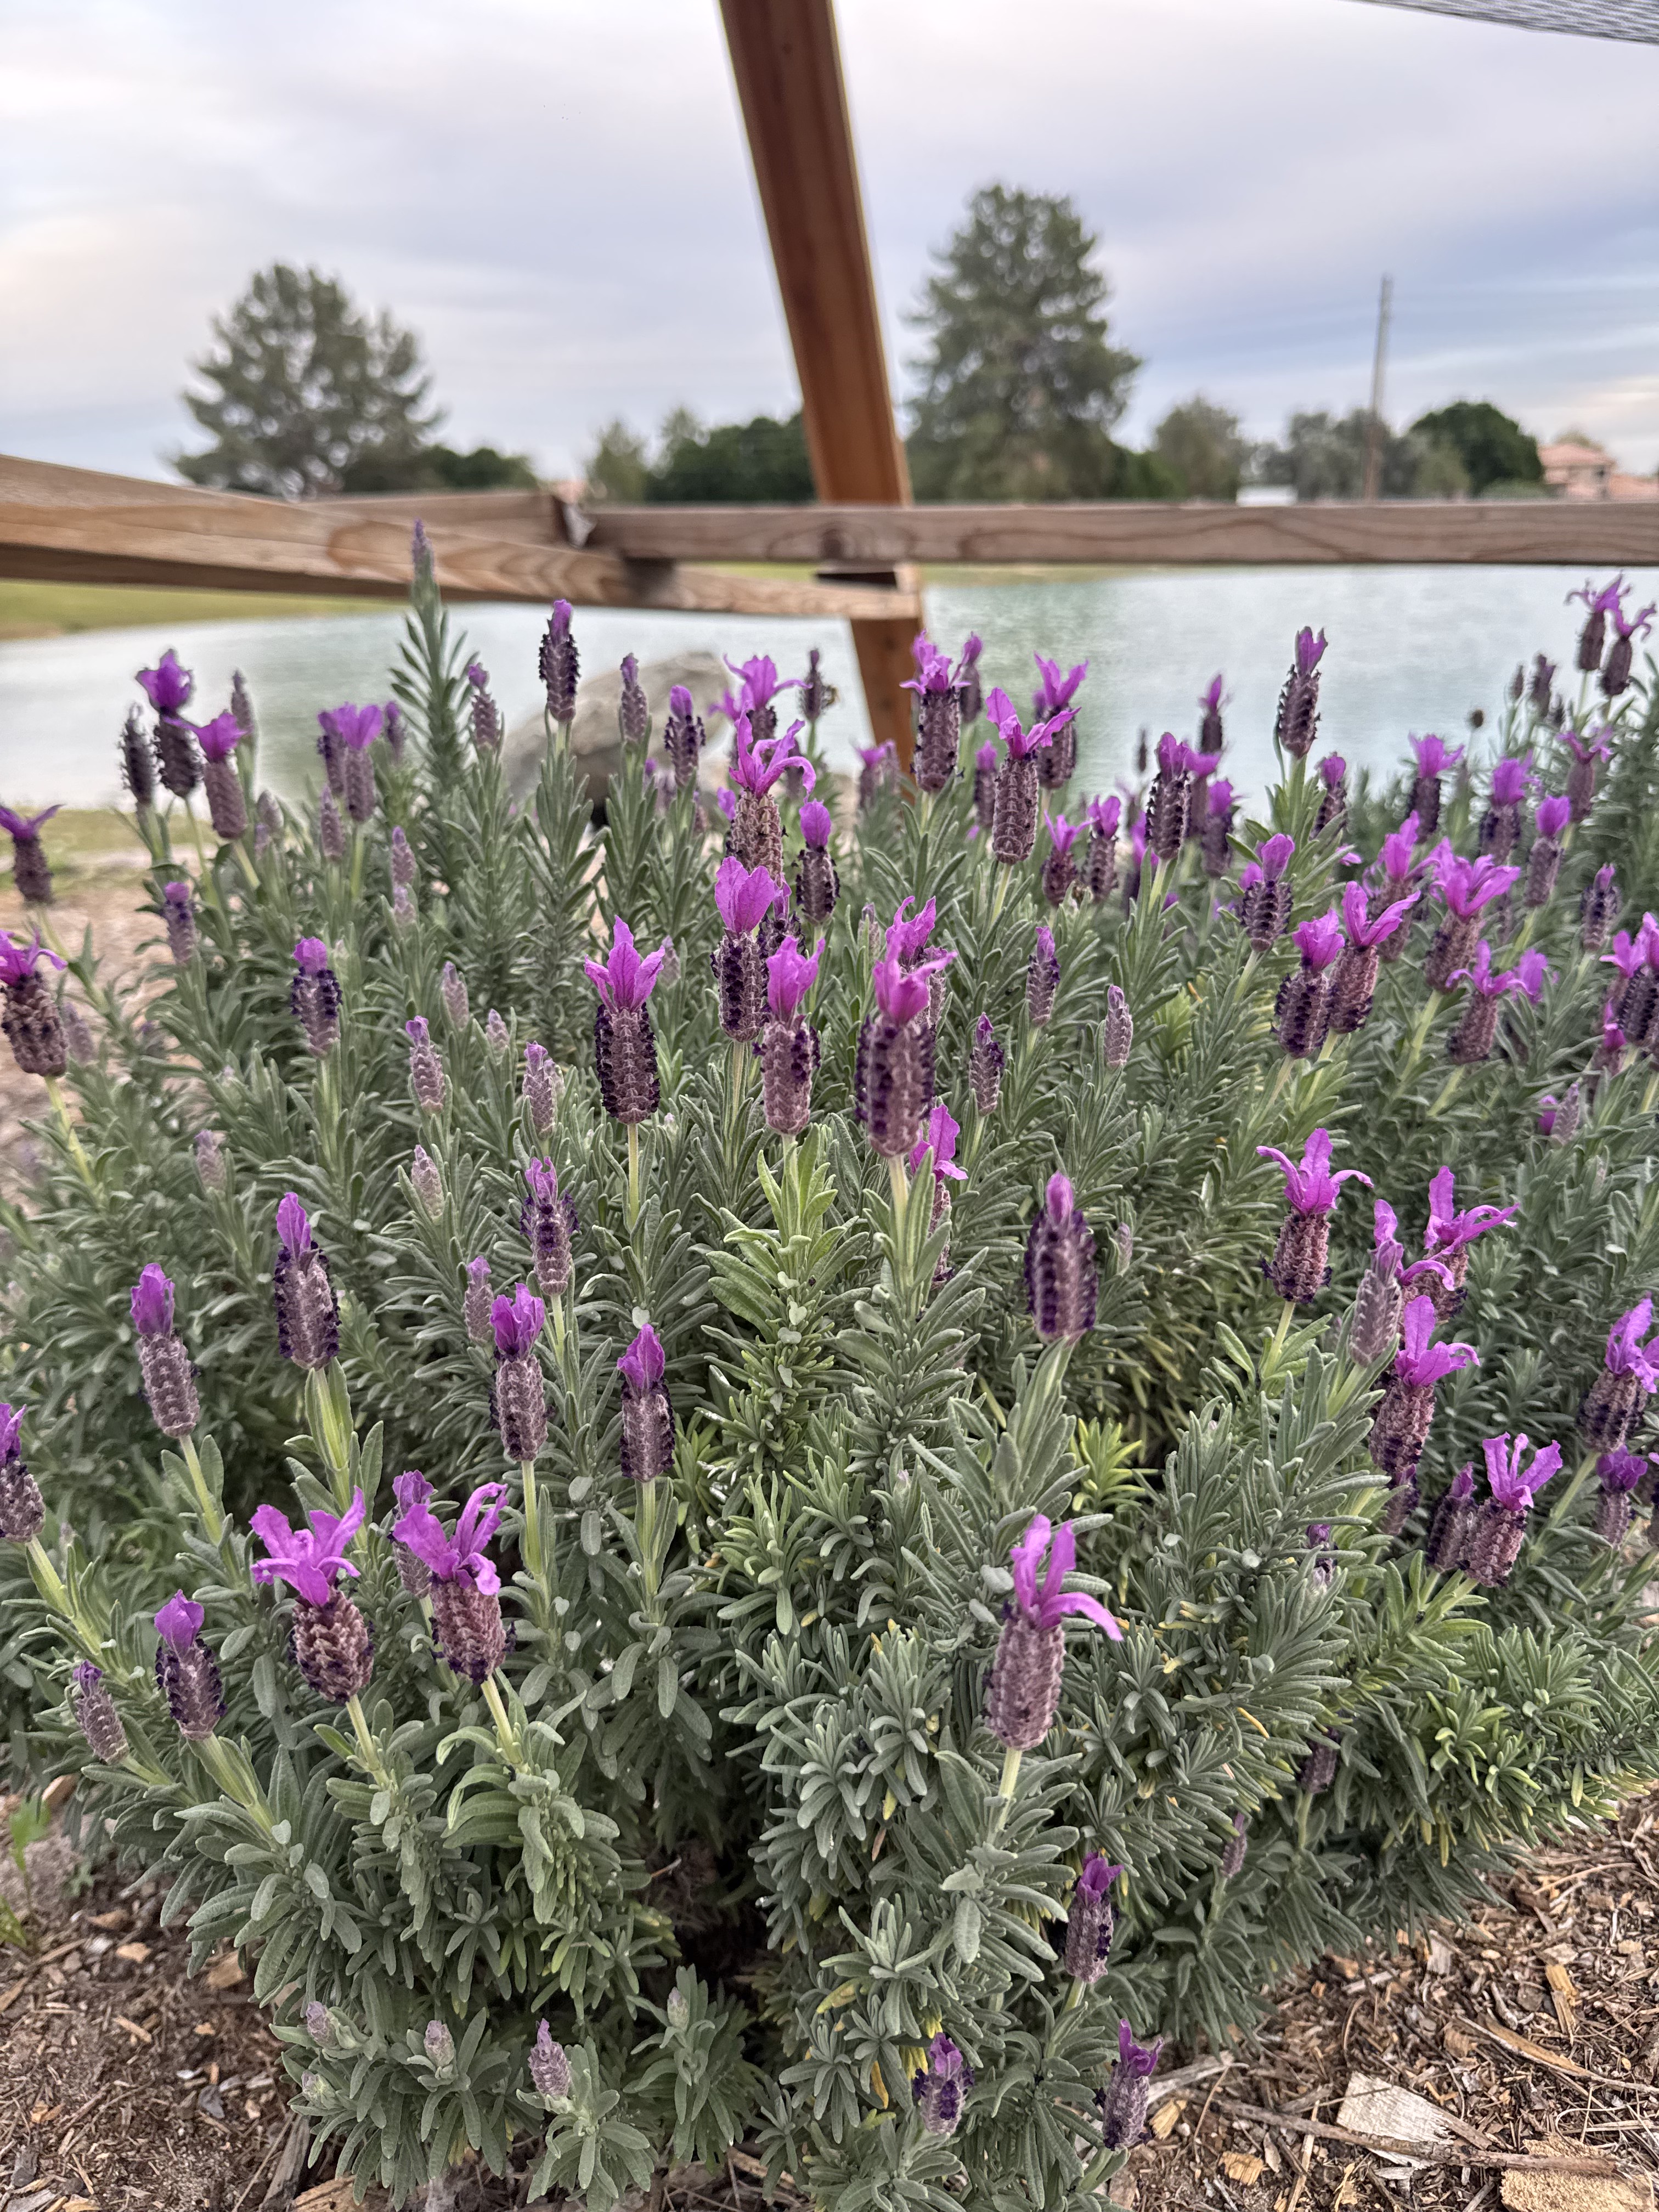
Close-up of deep purple Spanish lavender blossoms growing along the farm perimeter
Close-up of vibrant purple Spanish lavender blossoms at peak bloom.

Architecture & Craftsmanship
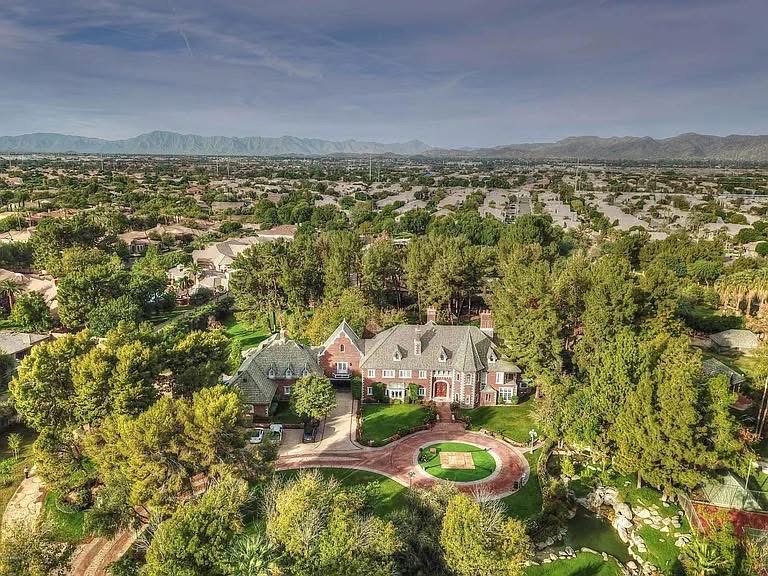
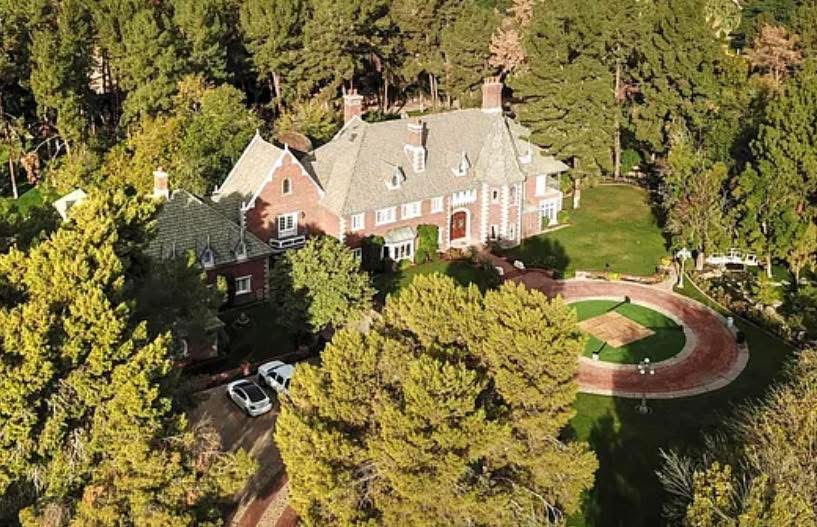
Aerial front elevation of Chateau de Vie manor house and circular drive
Aerial view showcasing the French manor roofline, circular drive, and tree canopy.
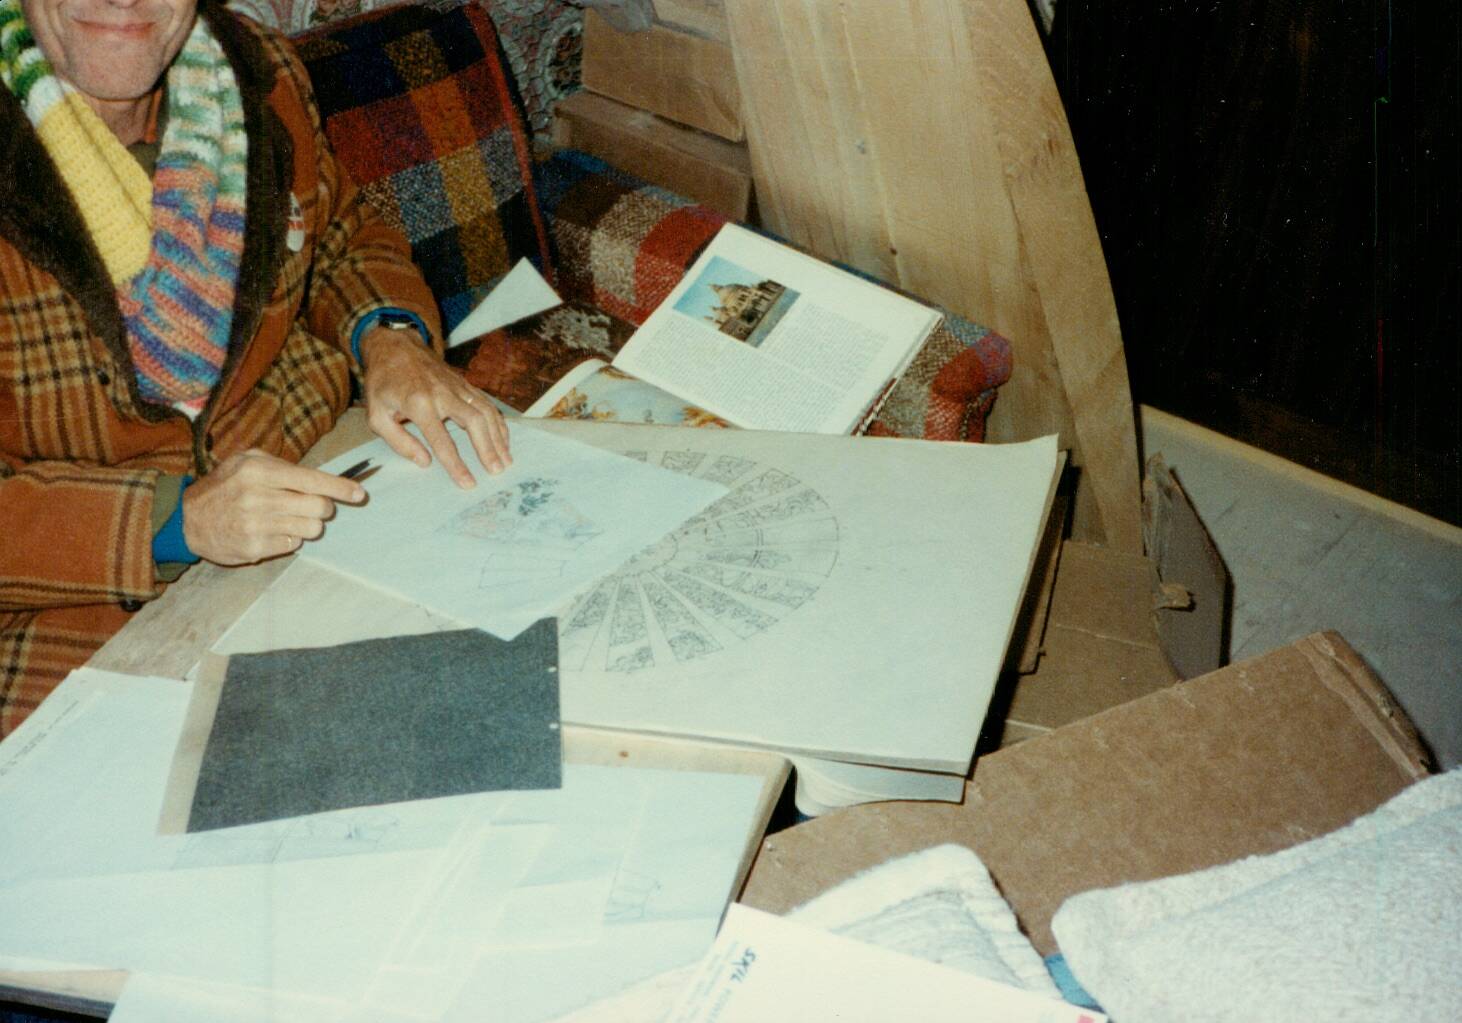
Phil Erickson seated at work table reviewing rotunda stained glass hand-drawn blueprints
Builder Phil Erickson reviewing hand-drawn blueprints for the rotunda stained glass dome.
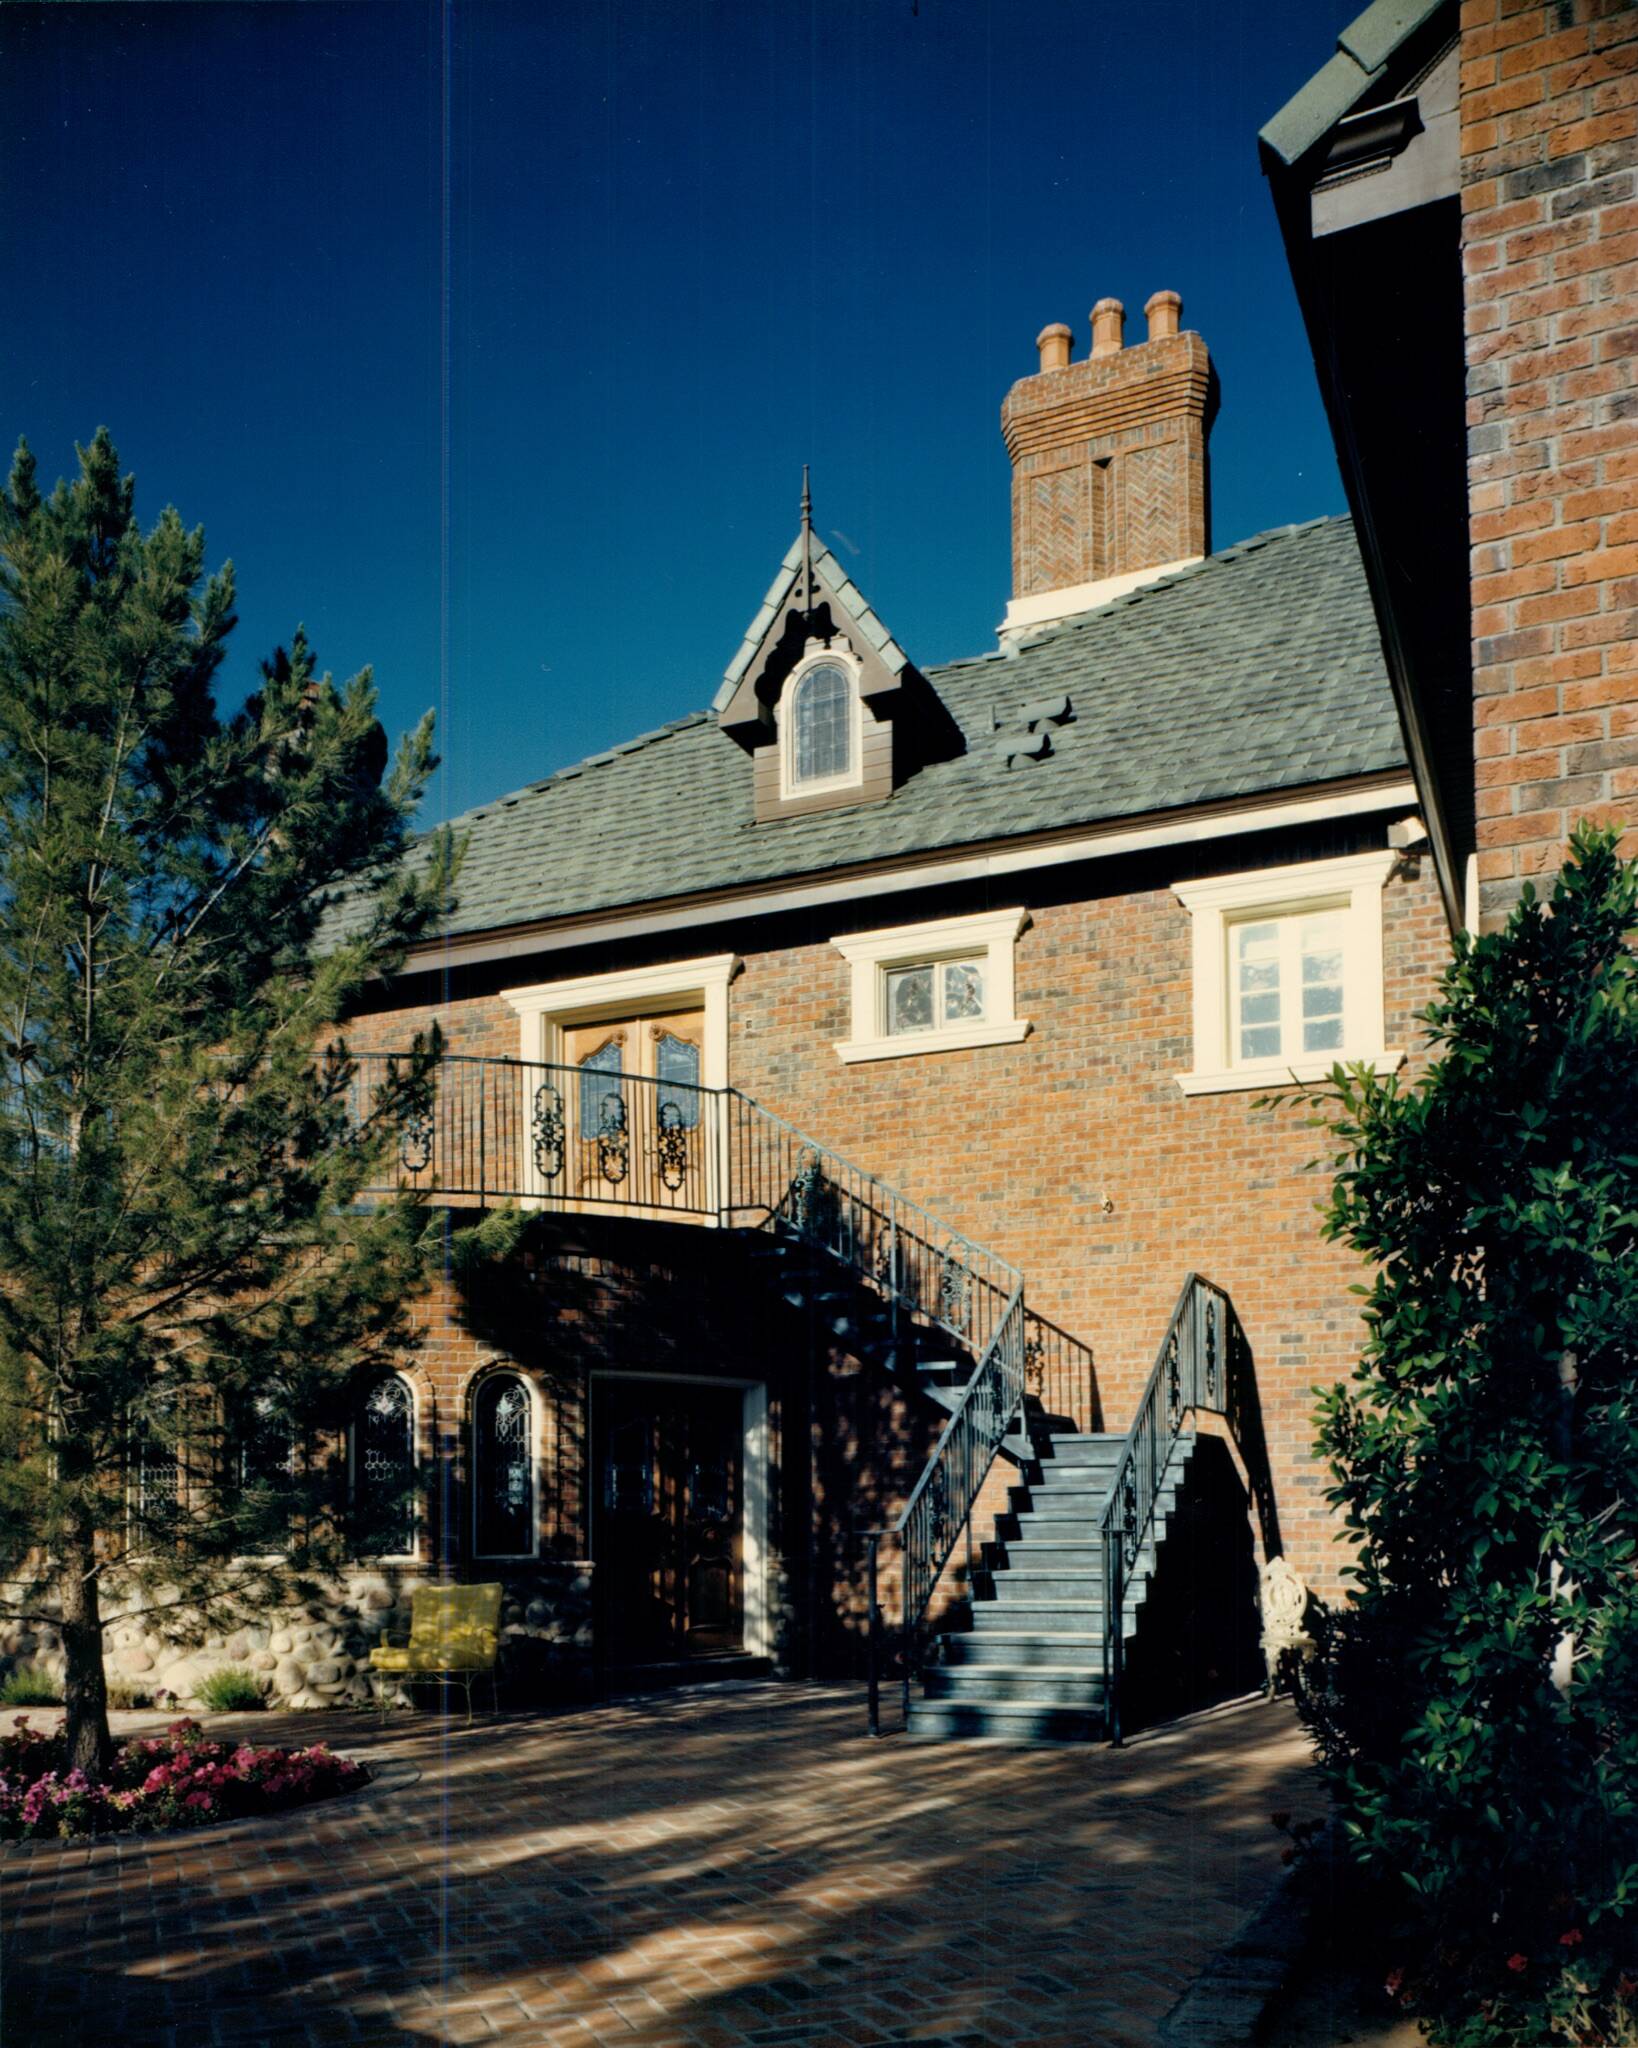
1984 completed rear manor brick facade with wrought iron balcony staircase
The completed 1984 rear manor brick facade featuring a custom wrought-iron balcony staircase.
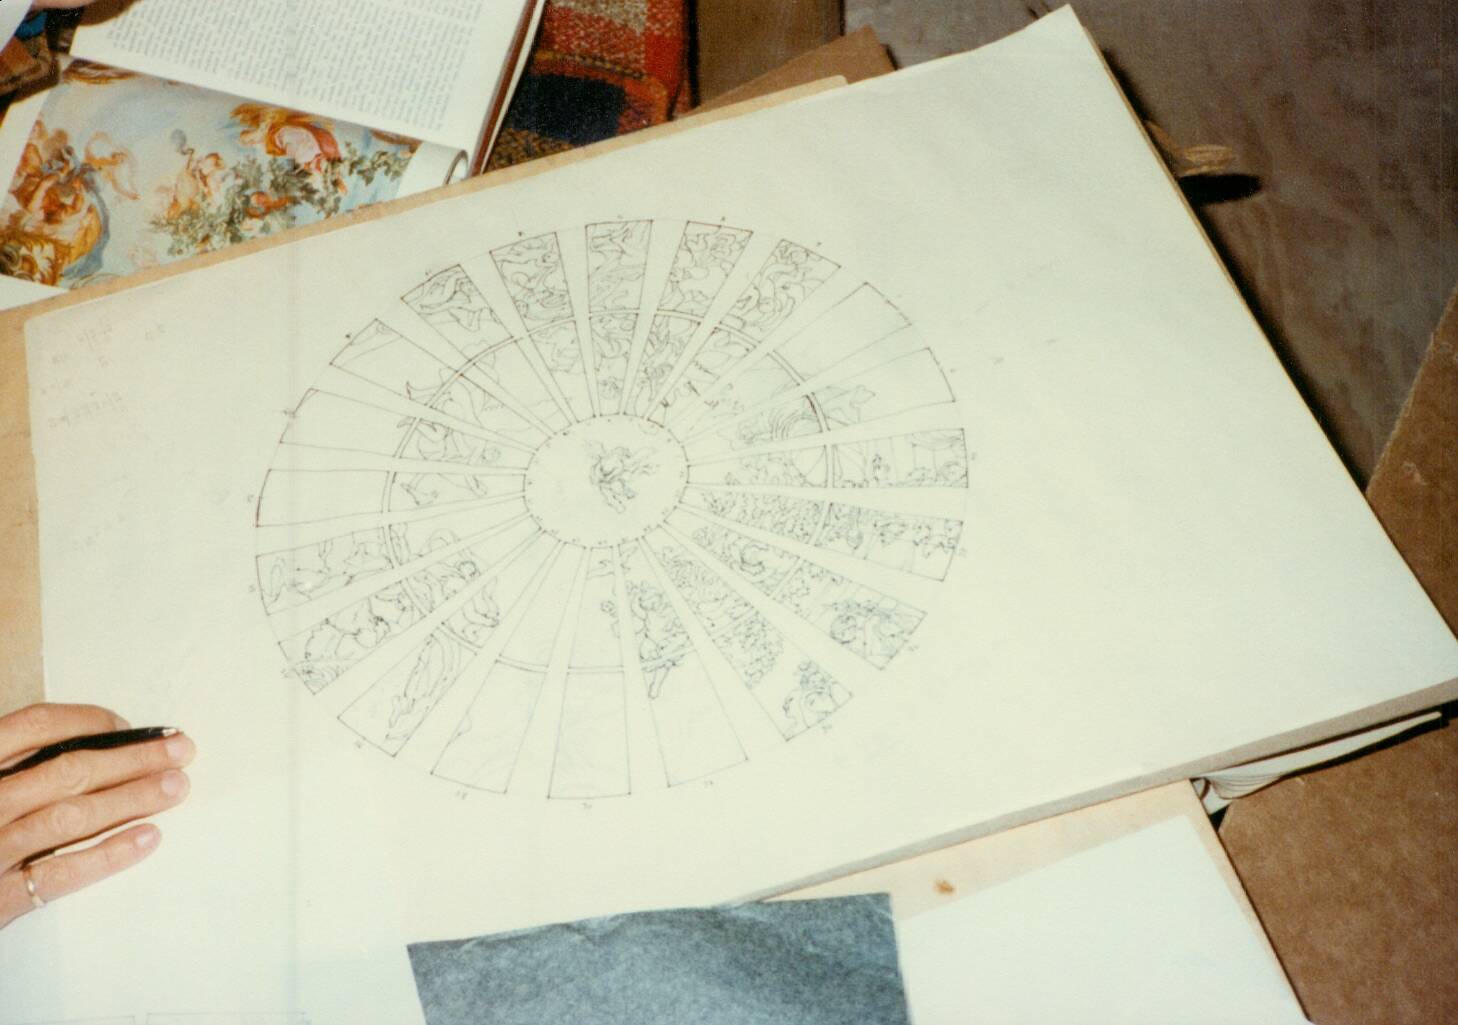
Hand-drawn radial design template for the stained glass rotunda dome showing medallion detail
Hand-drawn radial template for the stained glass rotunda dome detailing the central medallion.
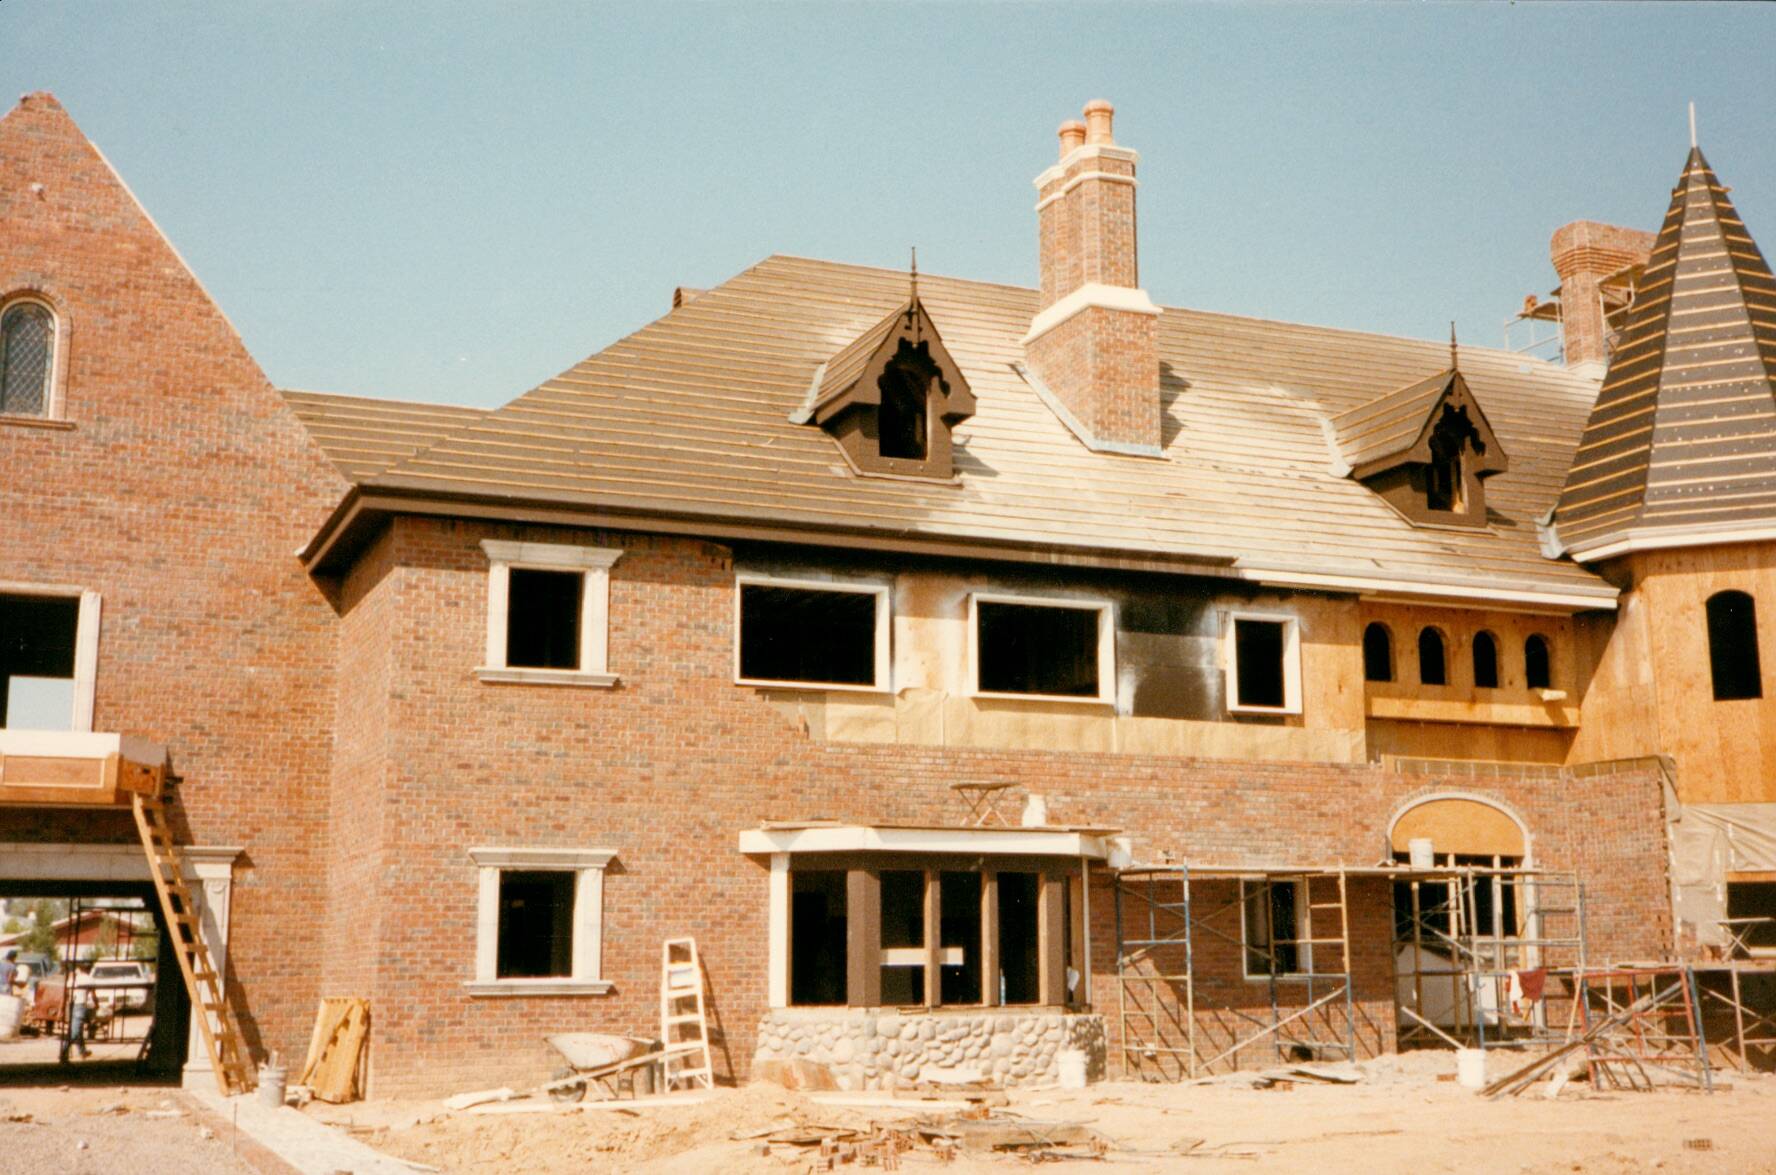
1984 rear brick facade under construction with wooden scaffolding and roof framing
Rear brick facade framing, dormer gables, and bay window under construction in 1984.
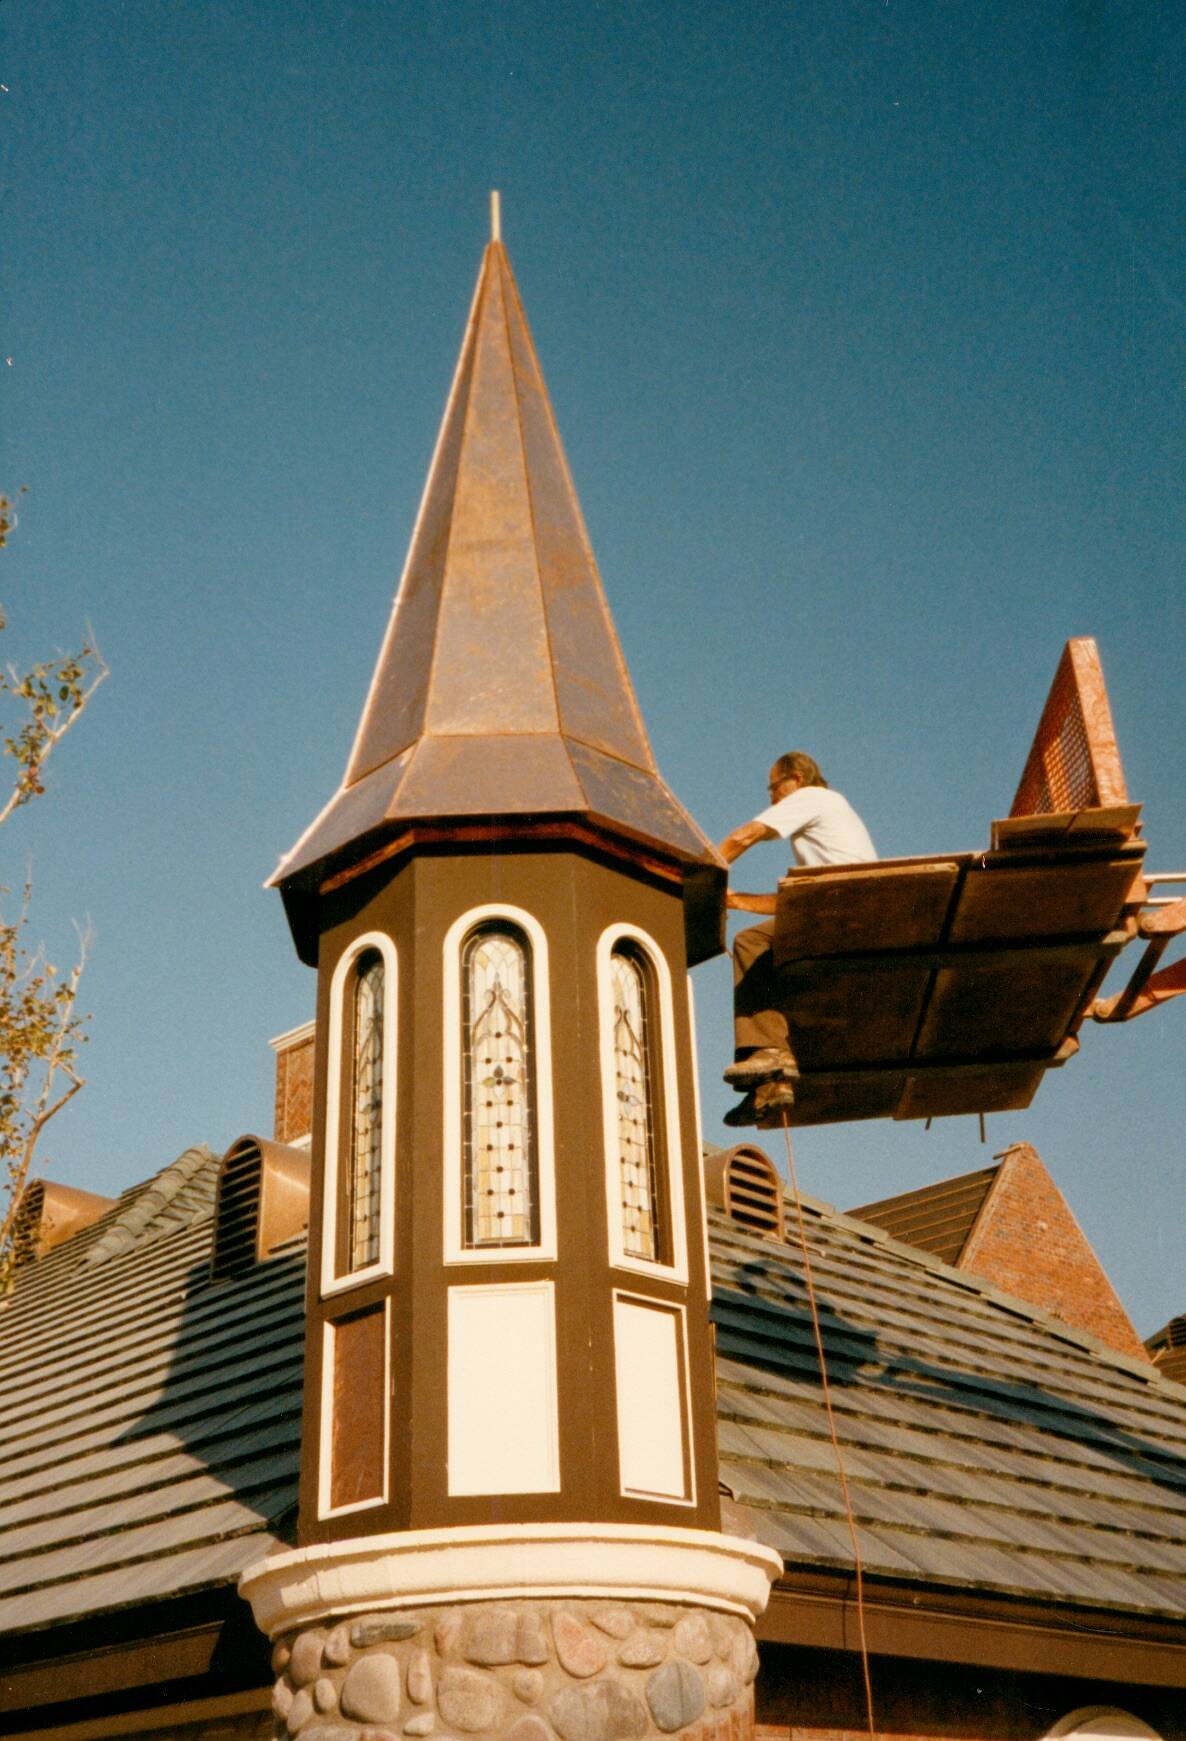
Craftsman on crane platform installing copper roof spires and glass on the turret tower
Phil Erickson installing copper roofing spires and glass on the turret tower in 1984.

Gatherings & Agritourism

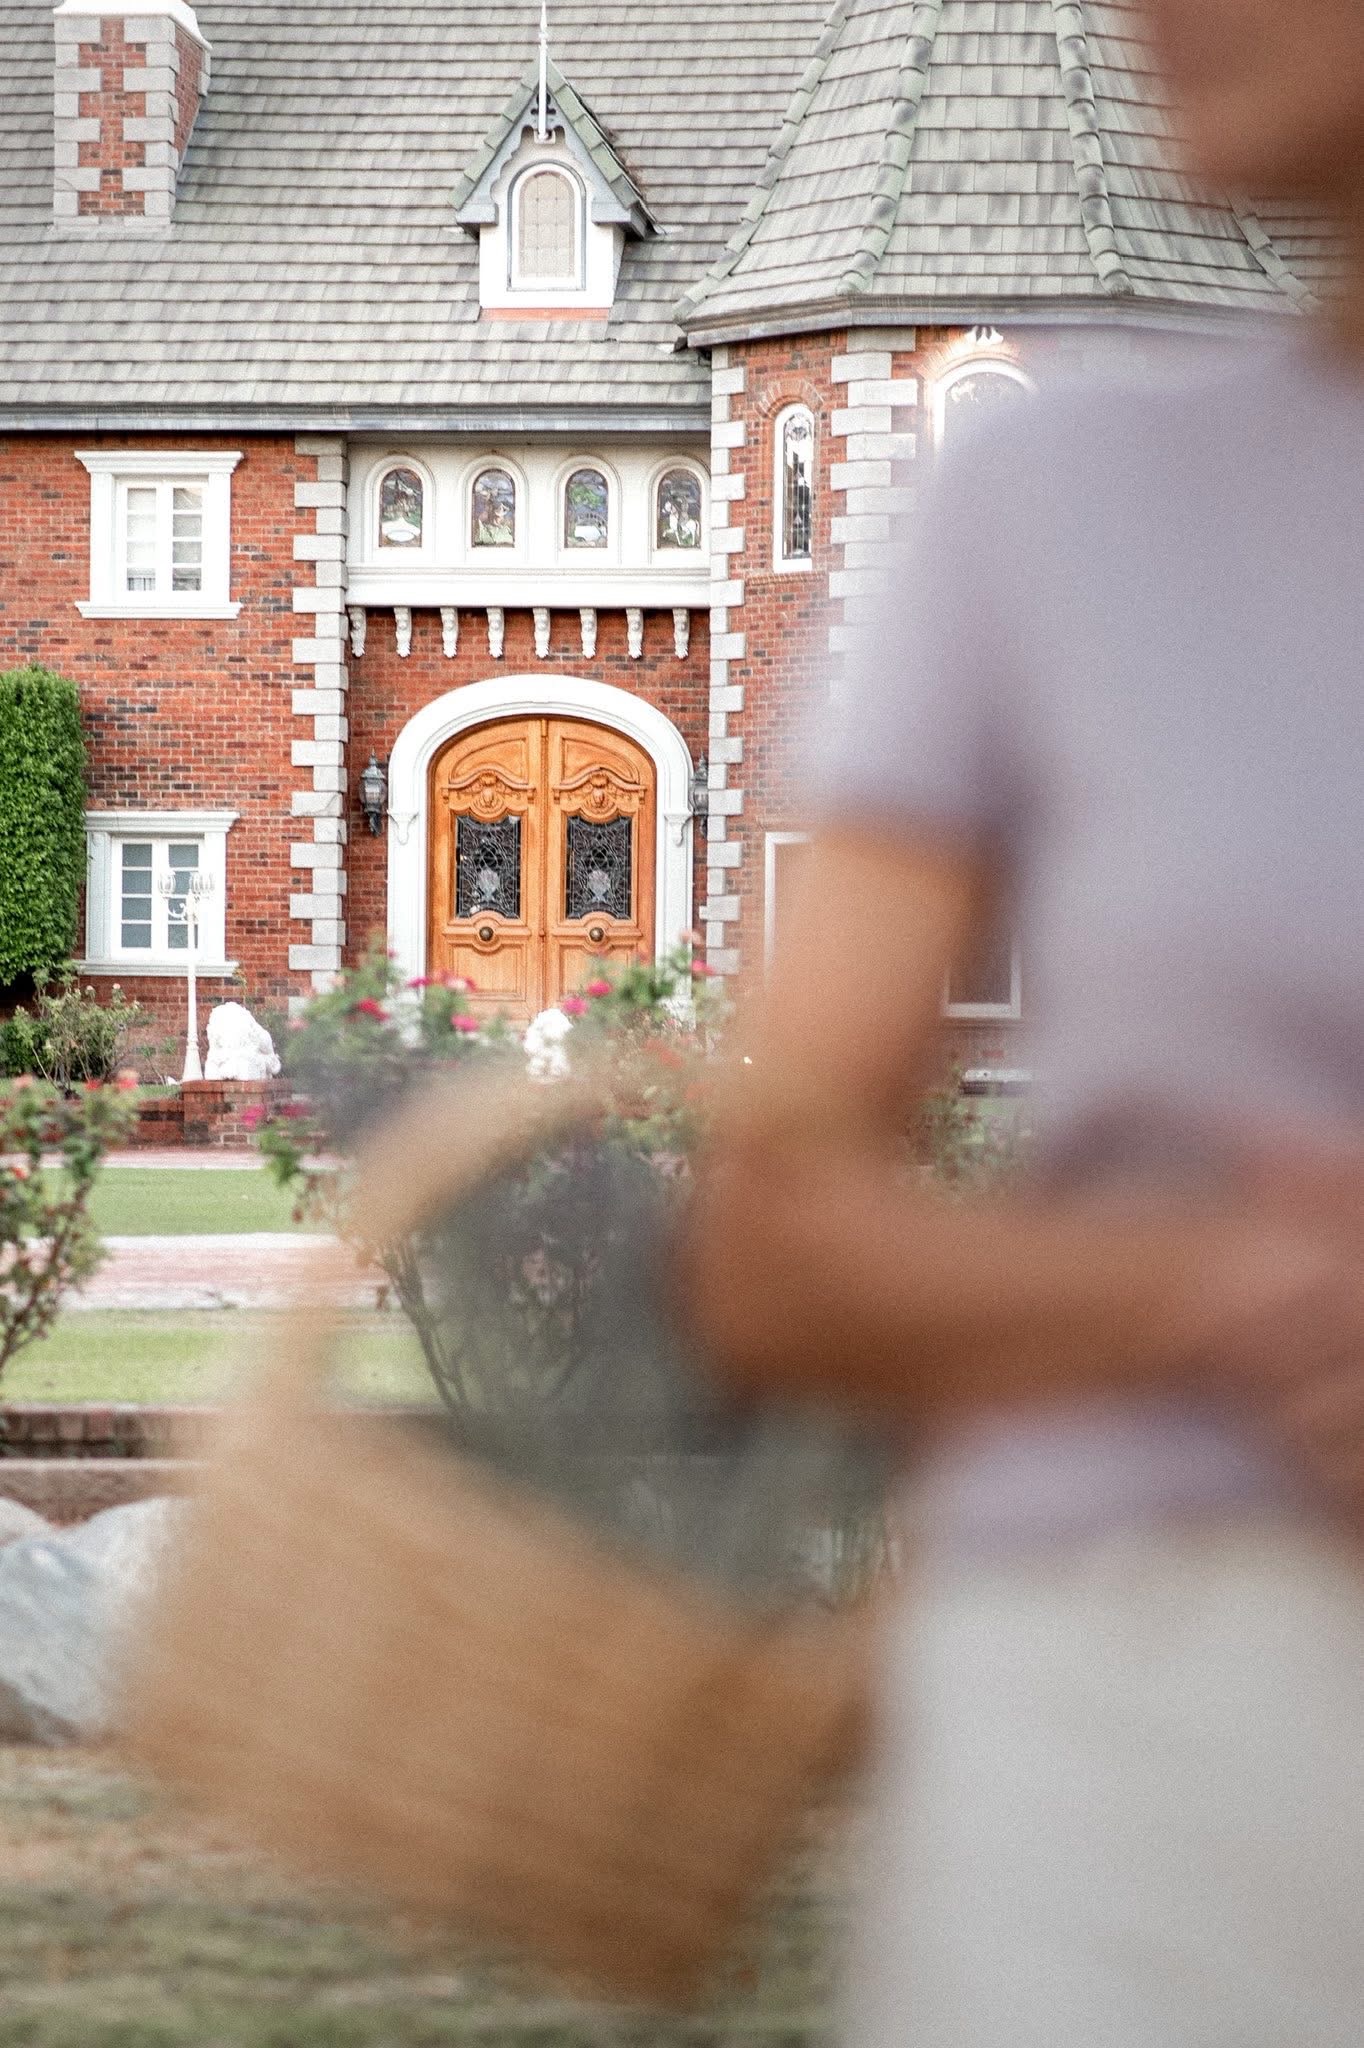
Visitor carrying a woven harvest basket walking toward the grand carved oak front doors
Visitor walking toward the grand entryway carrying a woven harvest basket.
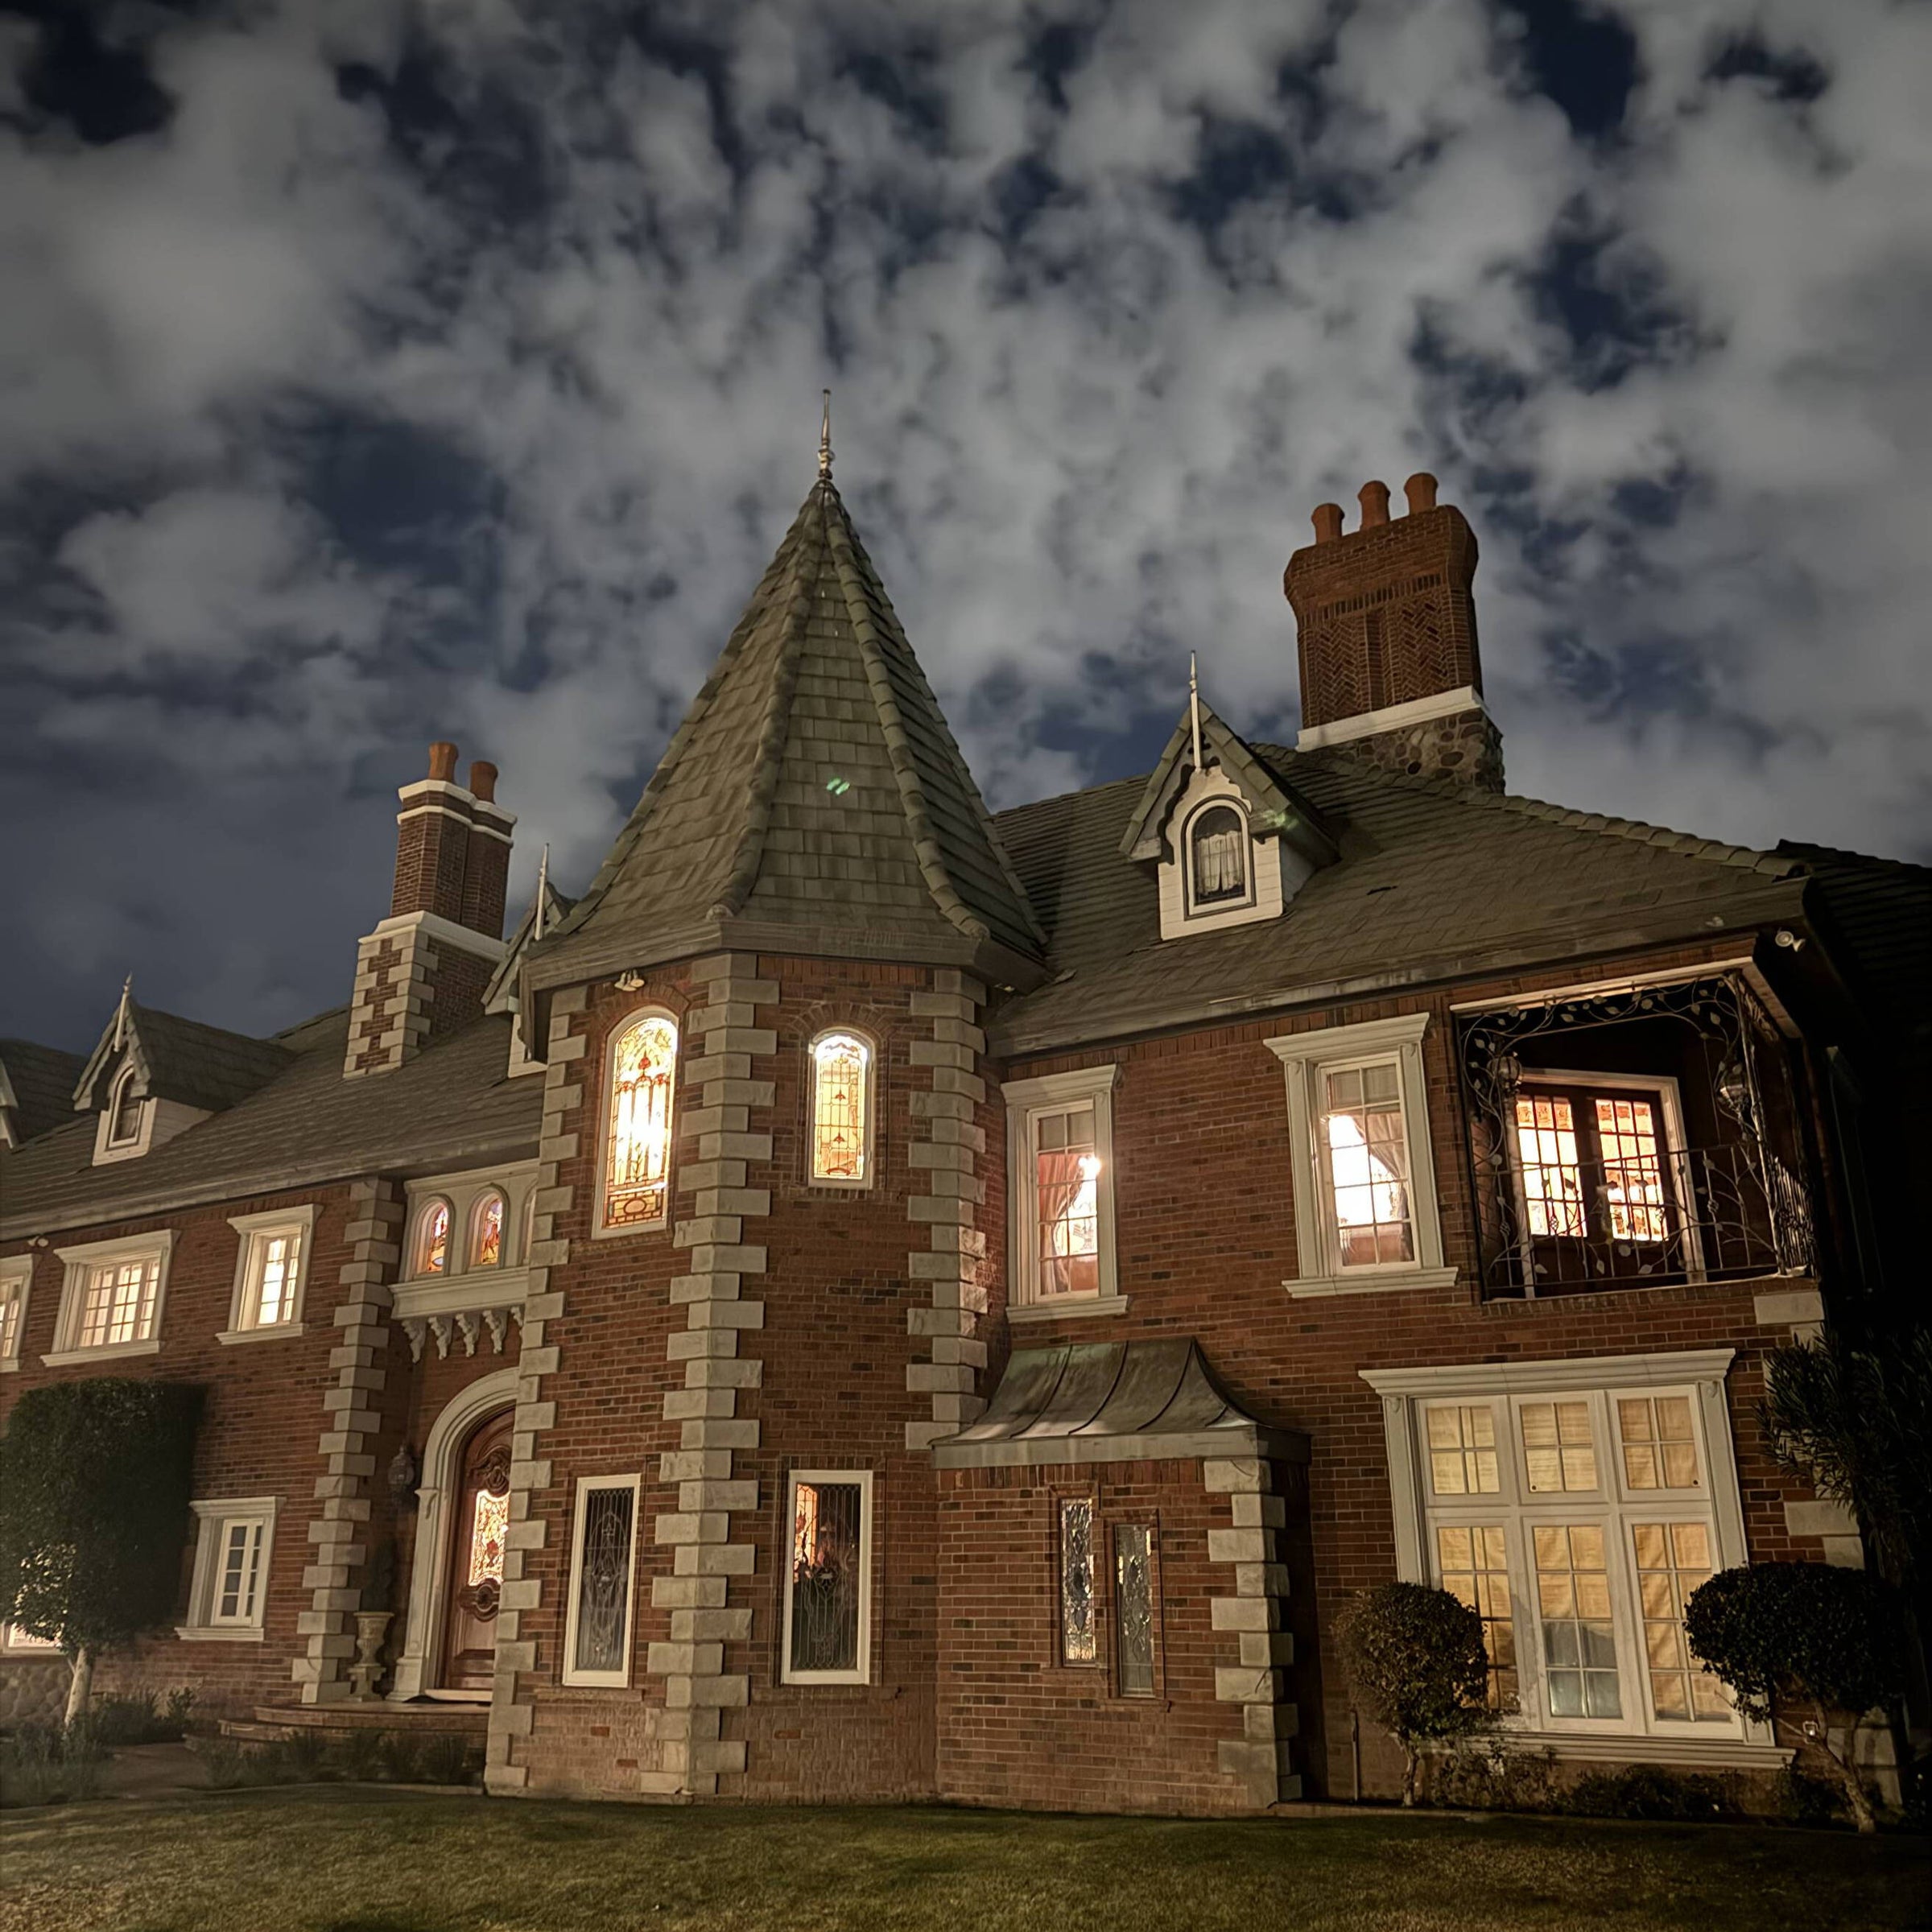
Illuminated Chateau manor house at night with glowing stained glass rotunda windows
Night view of illuminated stained glass windows and turret spire under cloud cover.
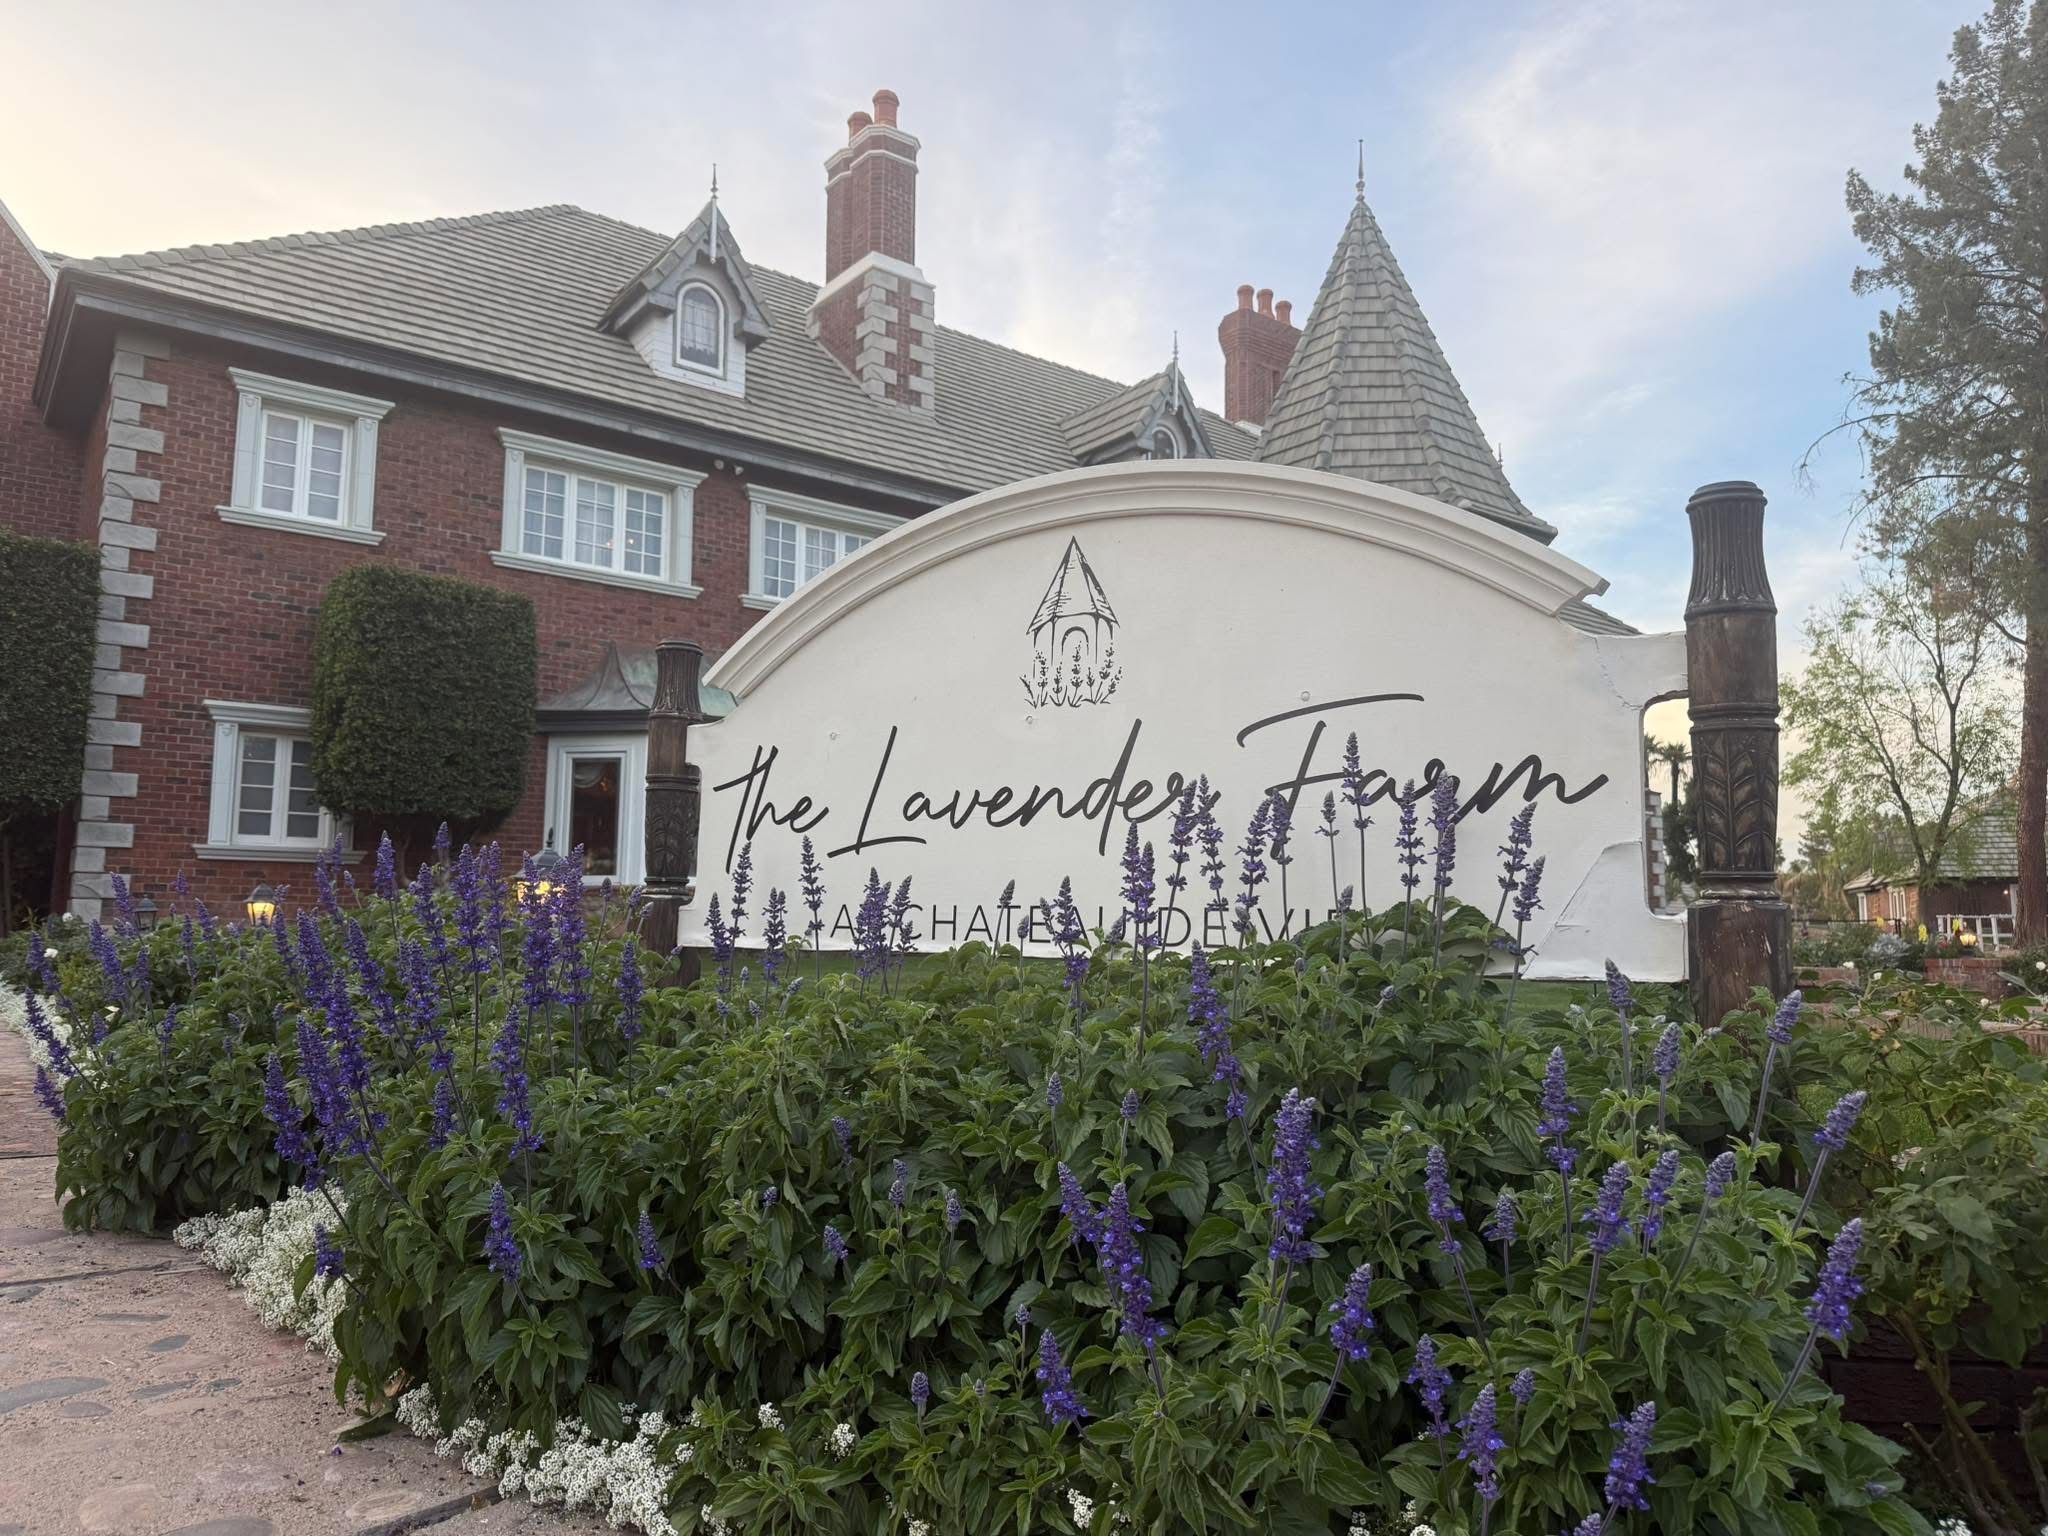
Wooden entryway sign reading The Lavender Farm at Chateau de Vie with purple flowers
Entrance sign reading "The Lavender Farm at Chateau de Vie" framed by purple blossoms.
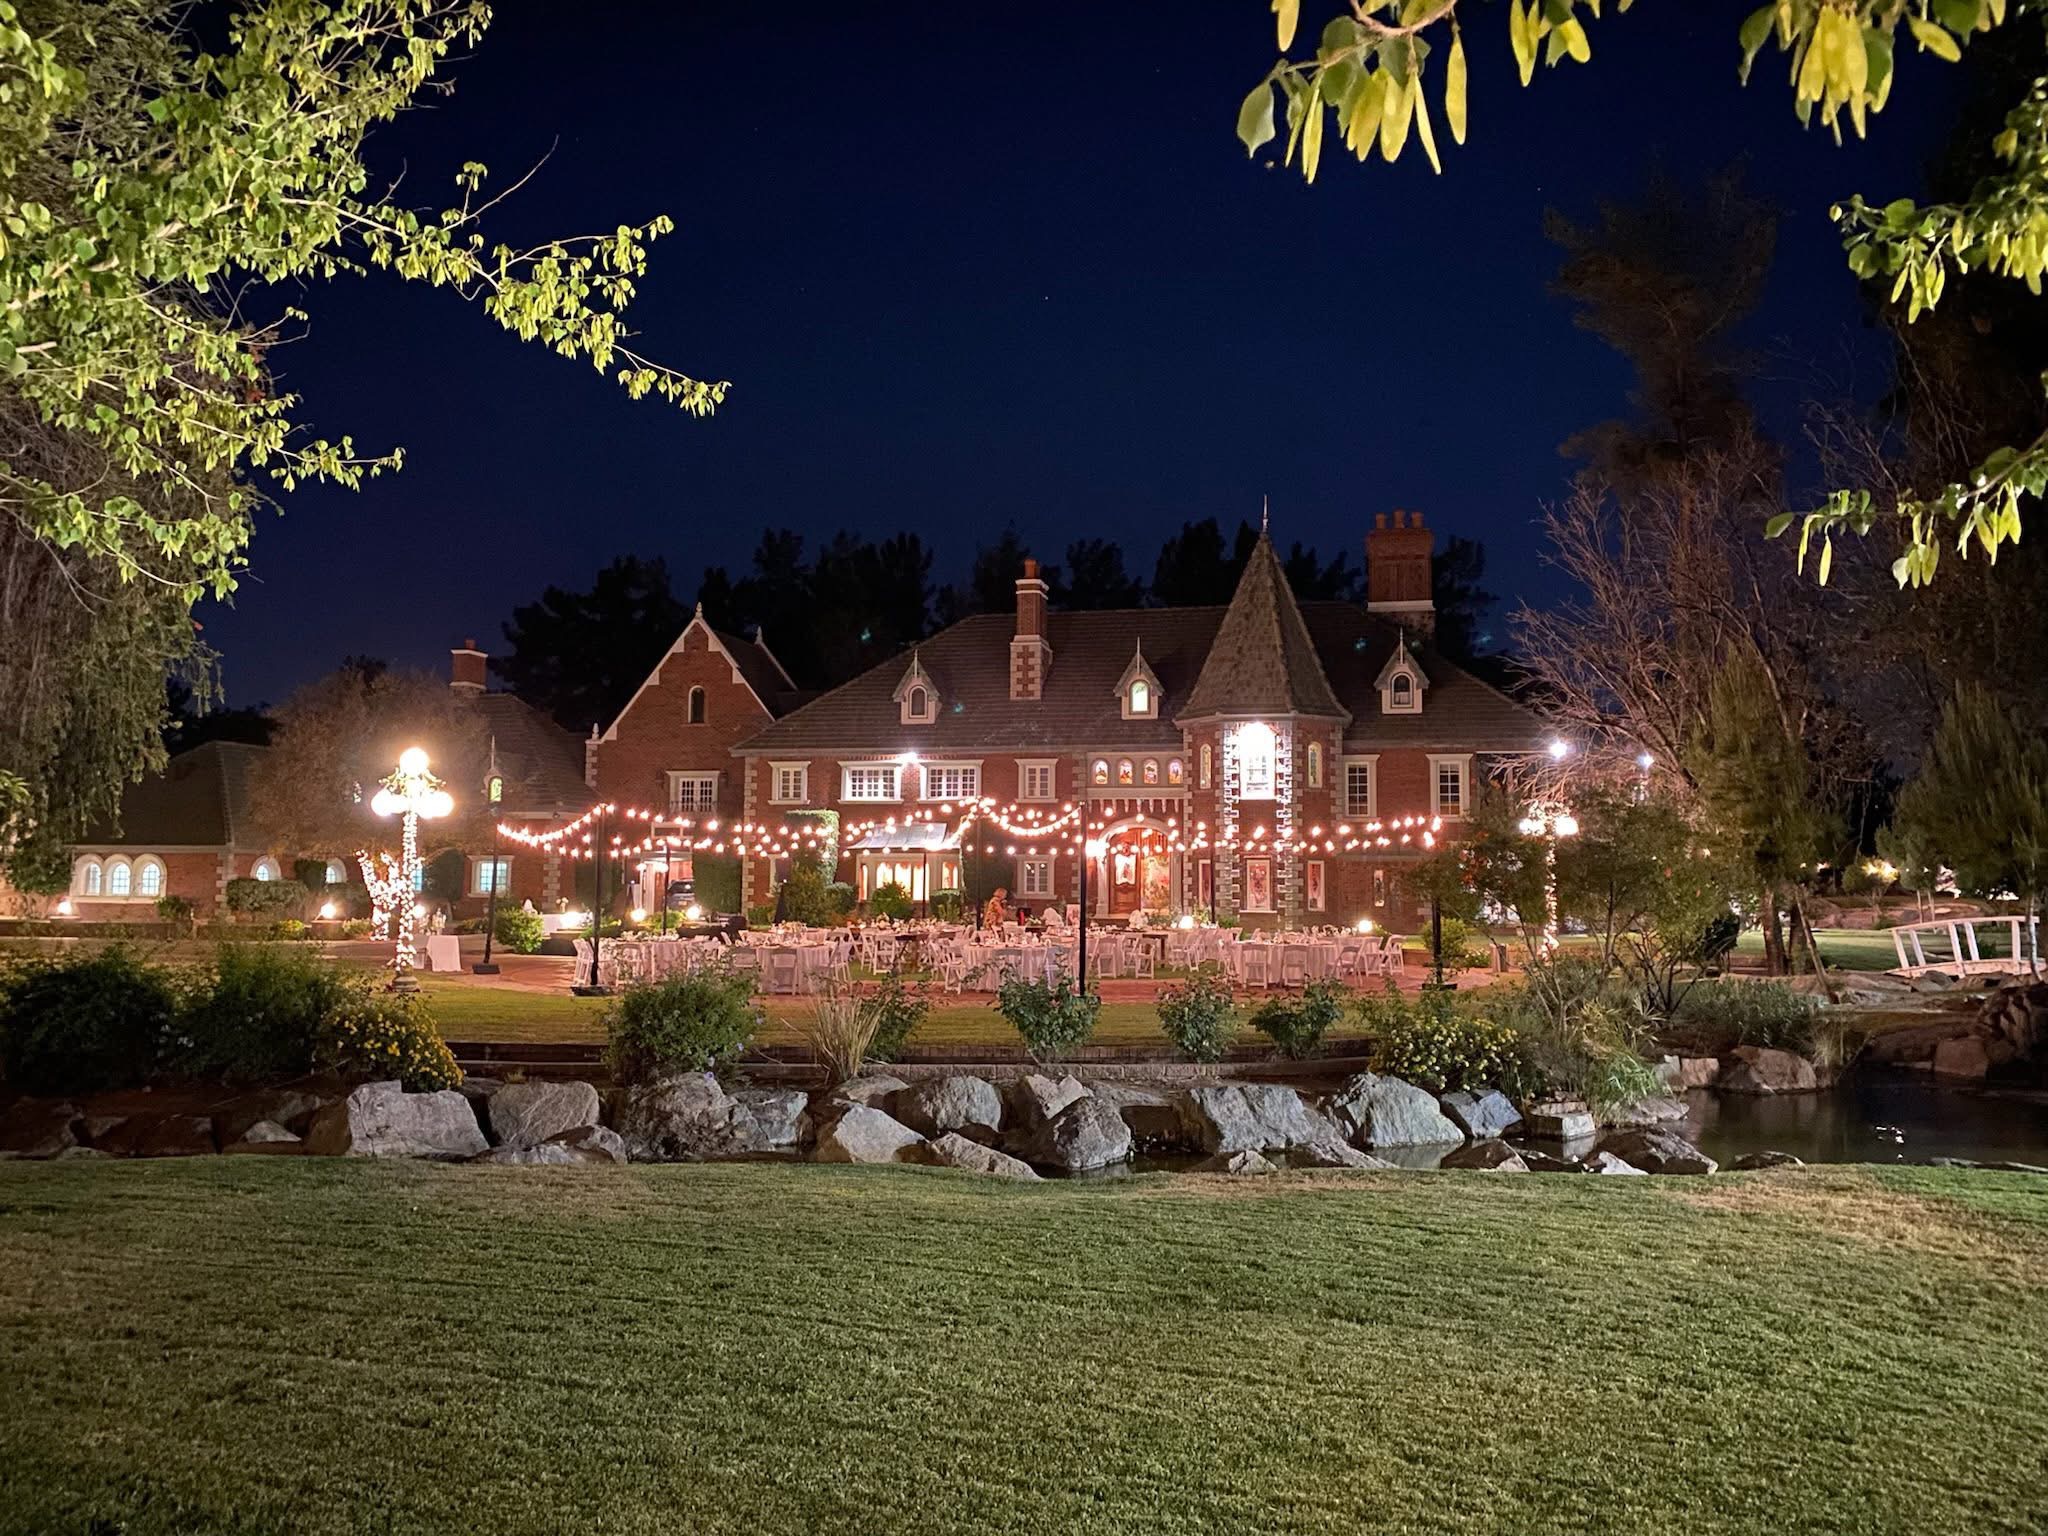
Manor house lit at night with string lights and outdoor dining tables set up across the pond
Evening estate gathering with string lights and dining tables setup along the lawn and pond.
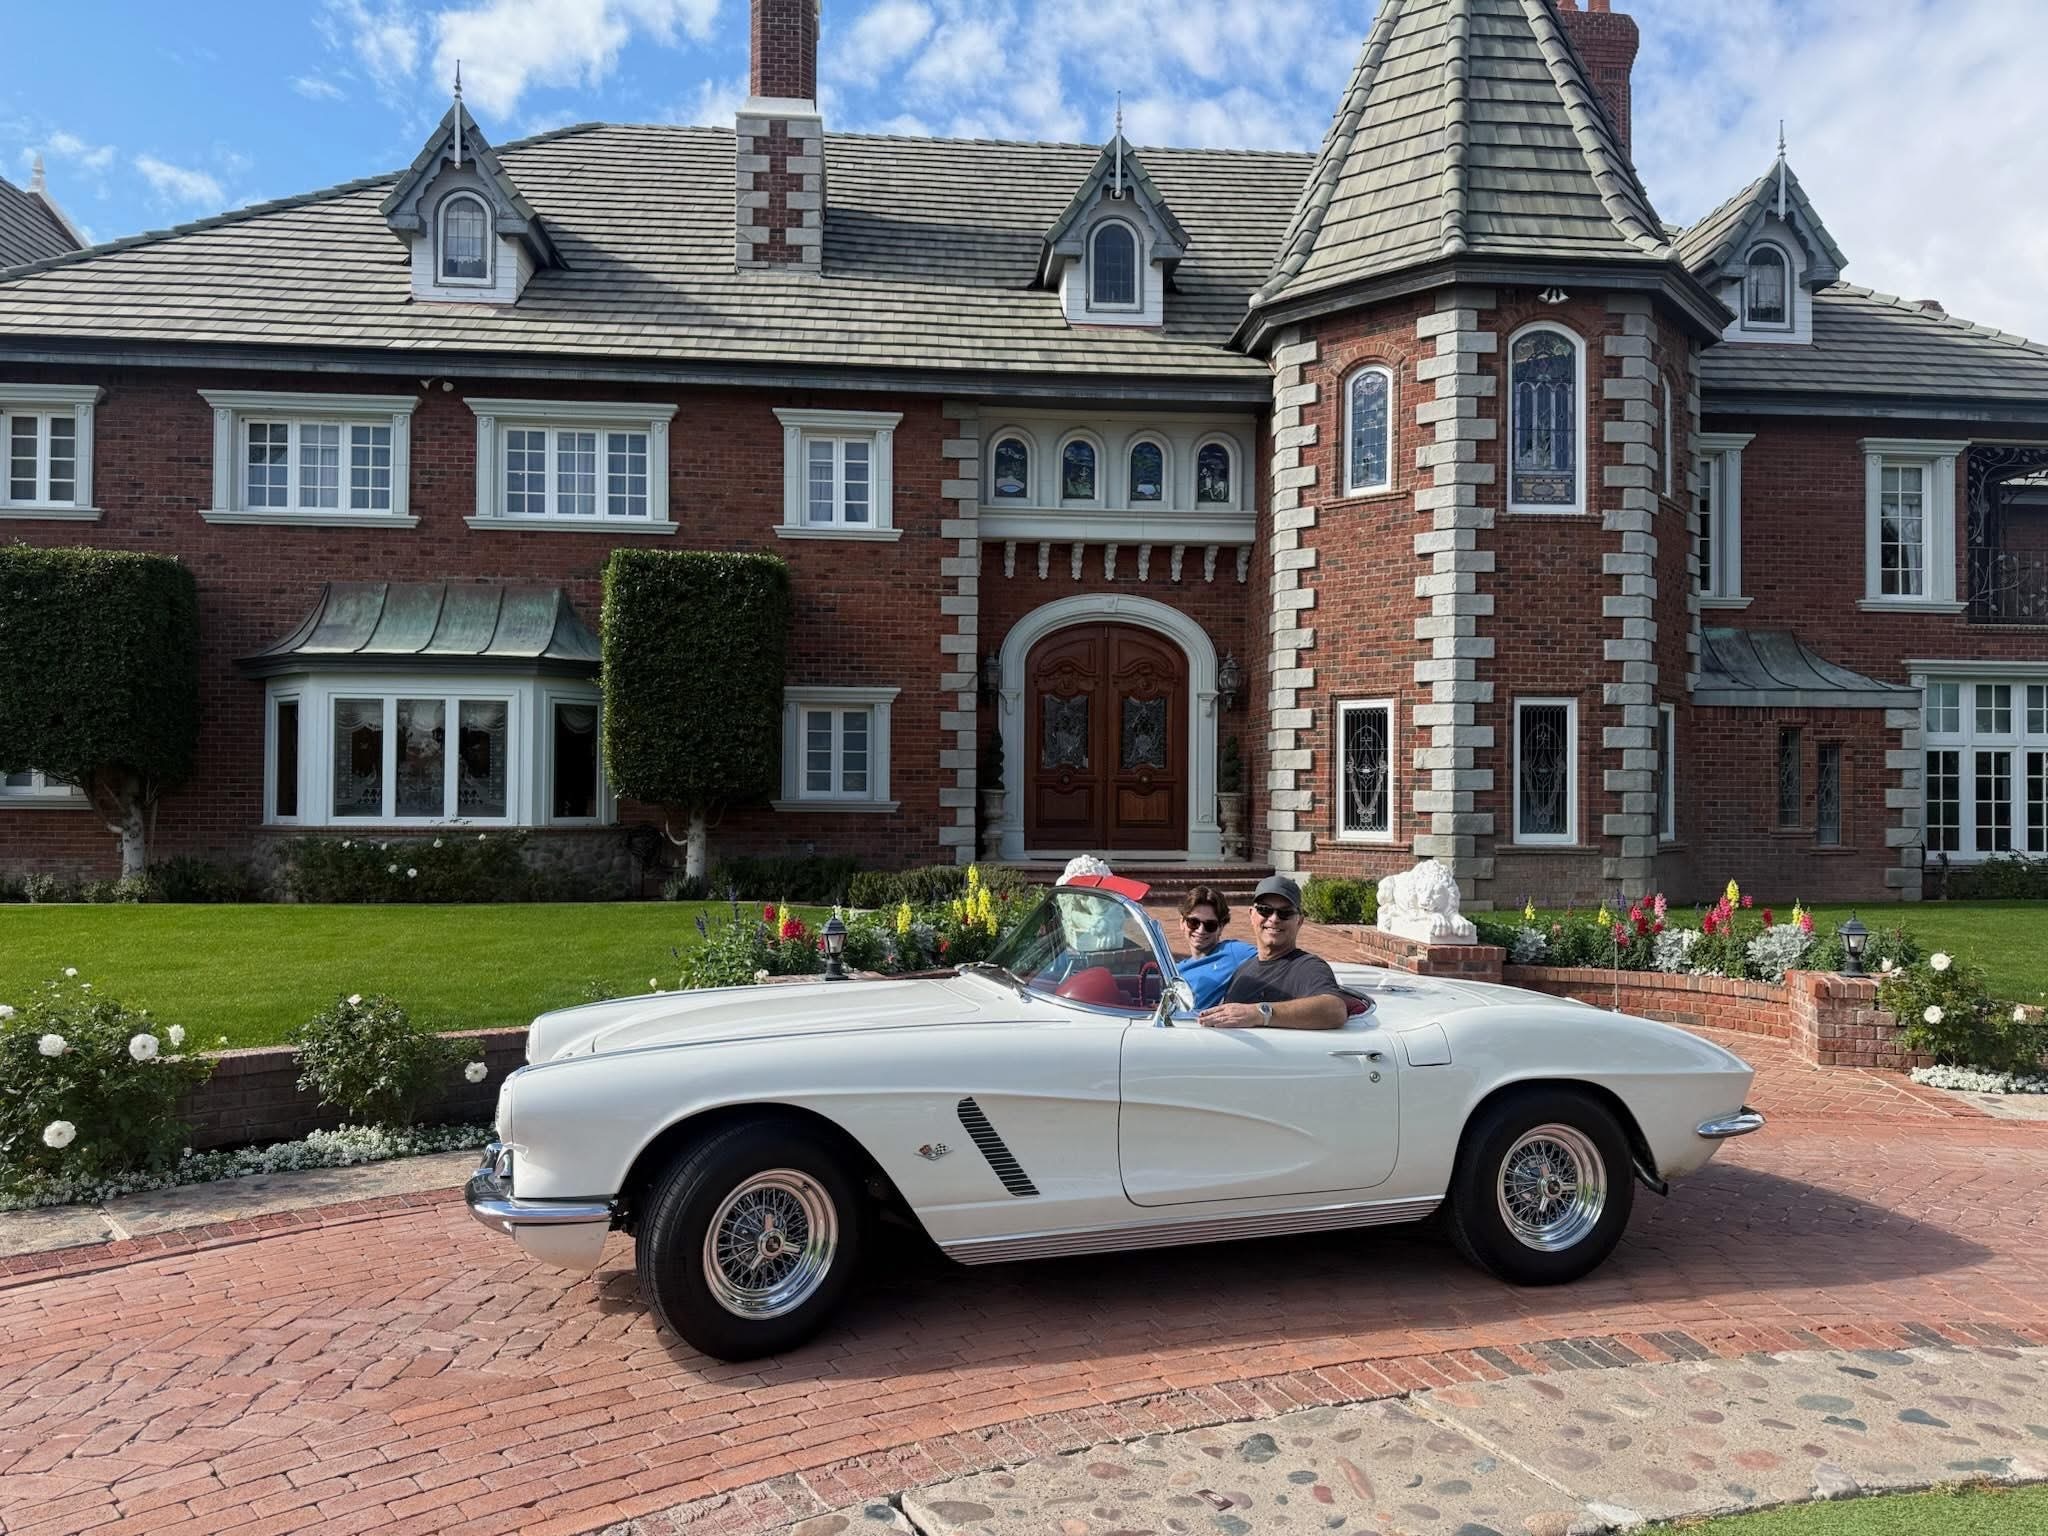
Vintage 1962 white Corvette convertible parked on the circular brick drive in front of Chateau
Vintage 1962 white Corvette roadster parked on the circular brick turnaround drive.
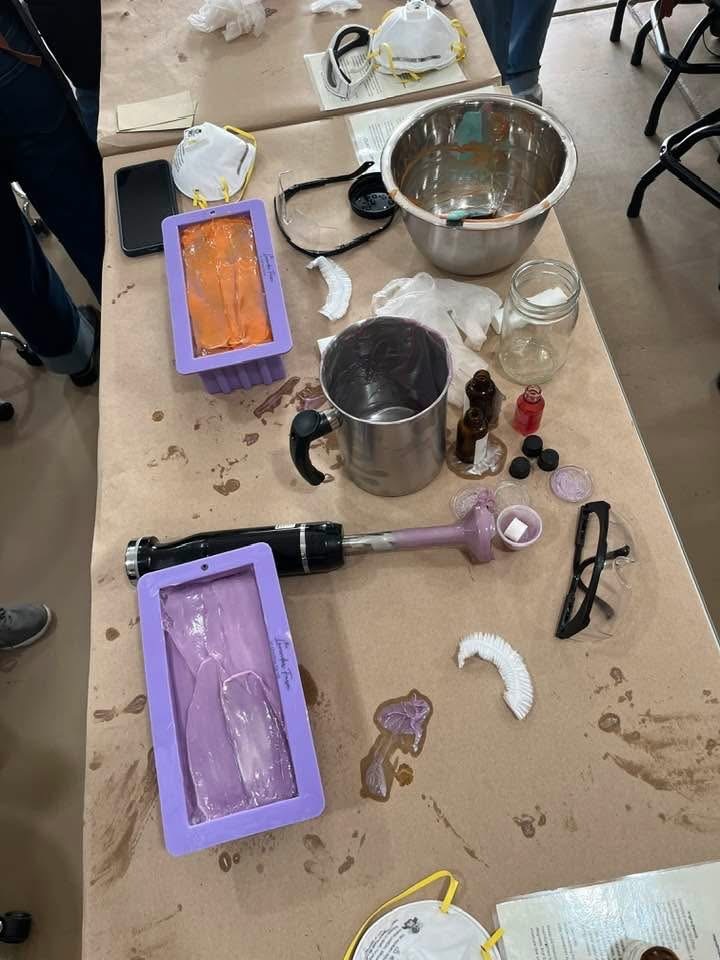
Artisan soap making workshop table with silicone molds, essential oils, and immersion blender
Hands-on soap making workshop station equipped with essential oils and artisan silicone molds.

Grounds & Water Hydrology

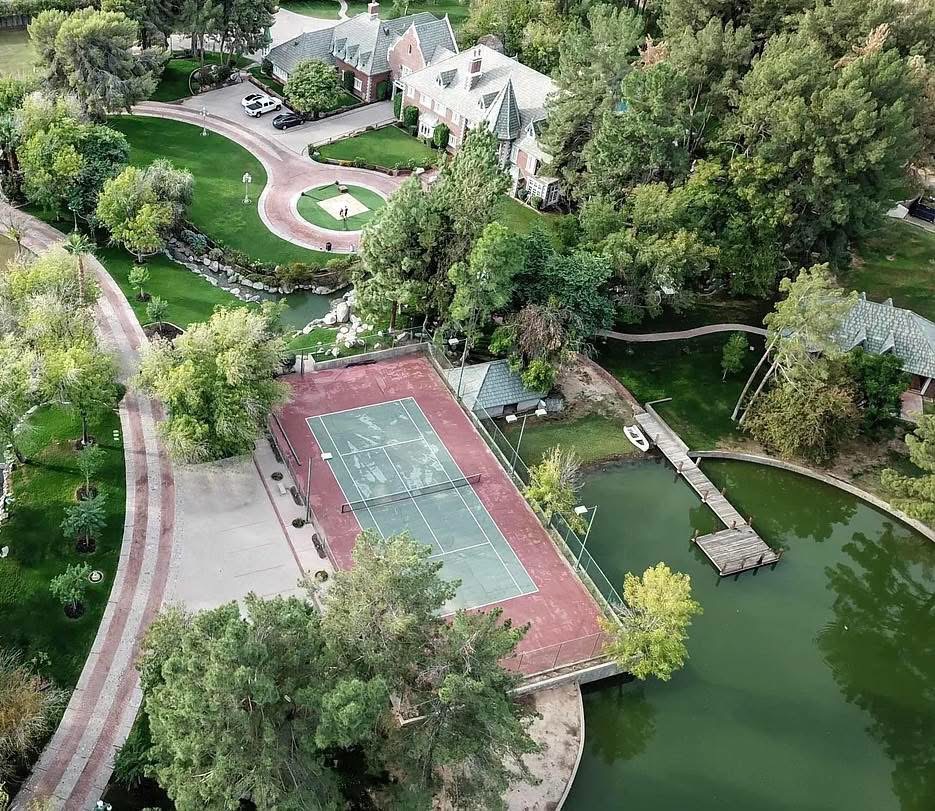
Aerial view of sunken tennis court, wooden boat dock, stream channel, and estate grounds
Aerial view of the tennis court, wooden boat dock, stream channel, and estate grounds.
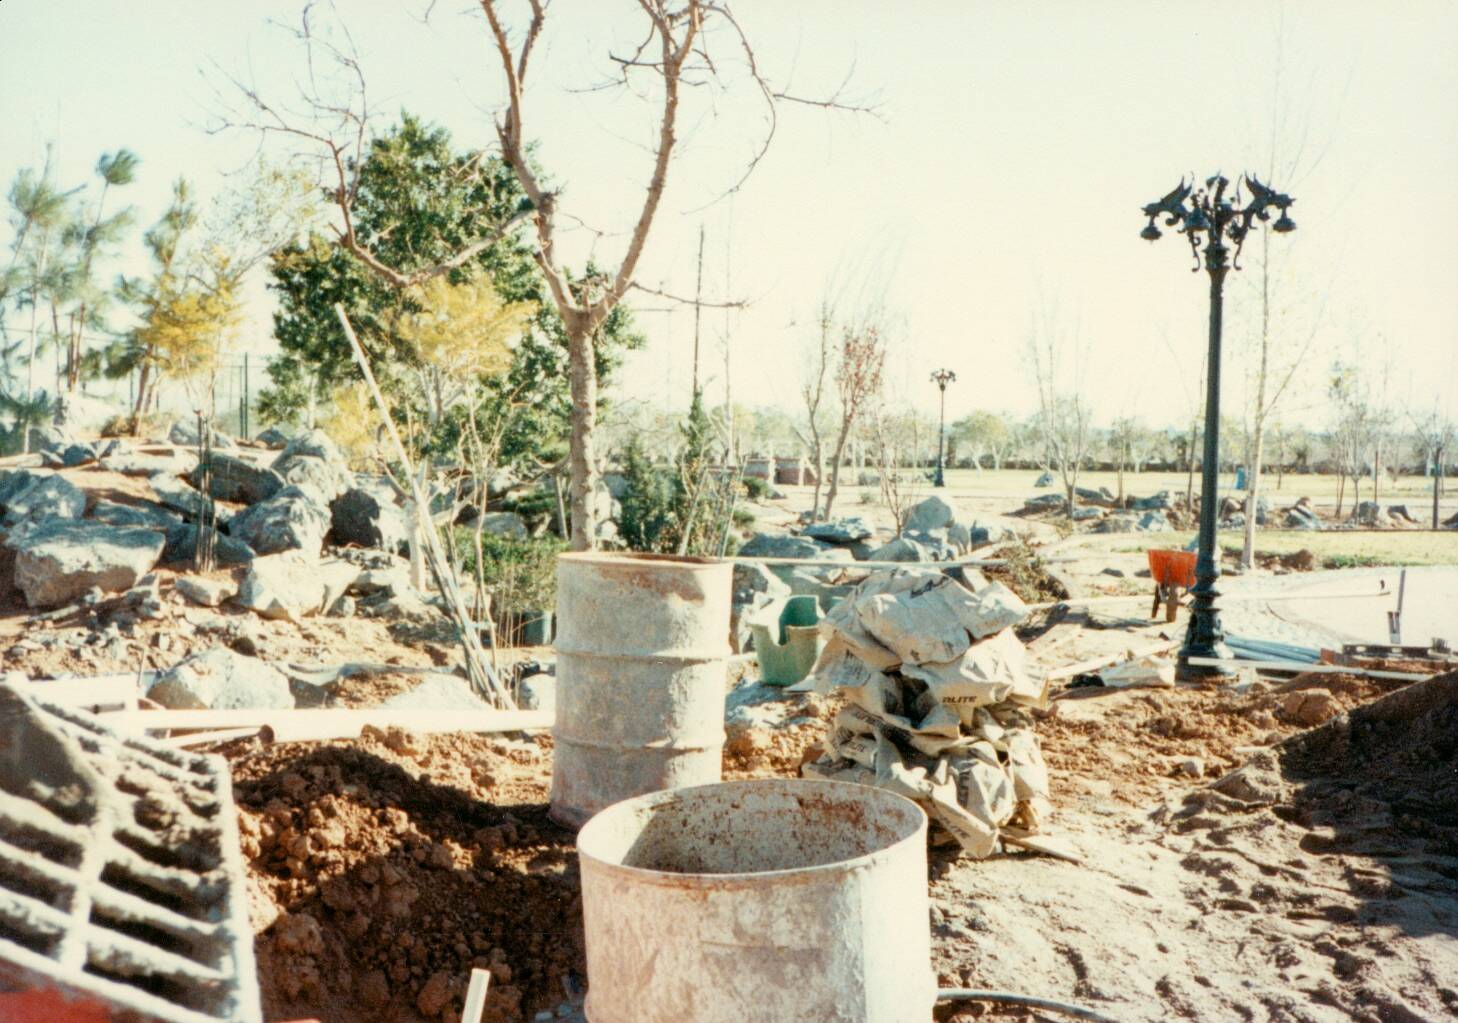
1984 ground grading with earthmoving equipment, concrete barrels, and lamp post installation
Ground grading, heavy earthmoving, and lamp post installation during 1984 estate construction.
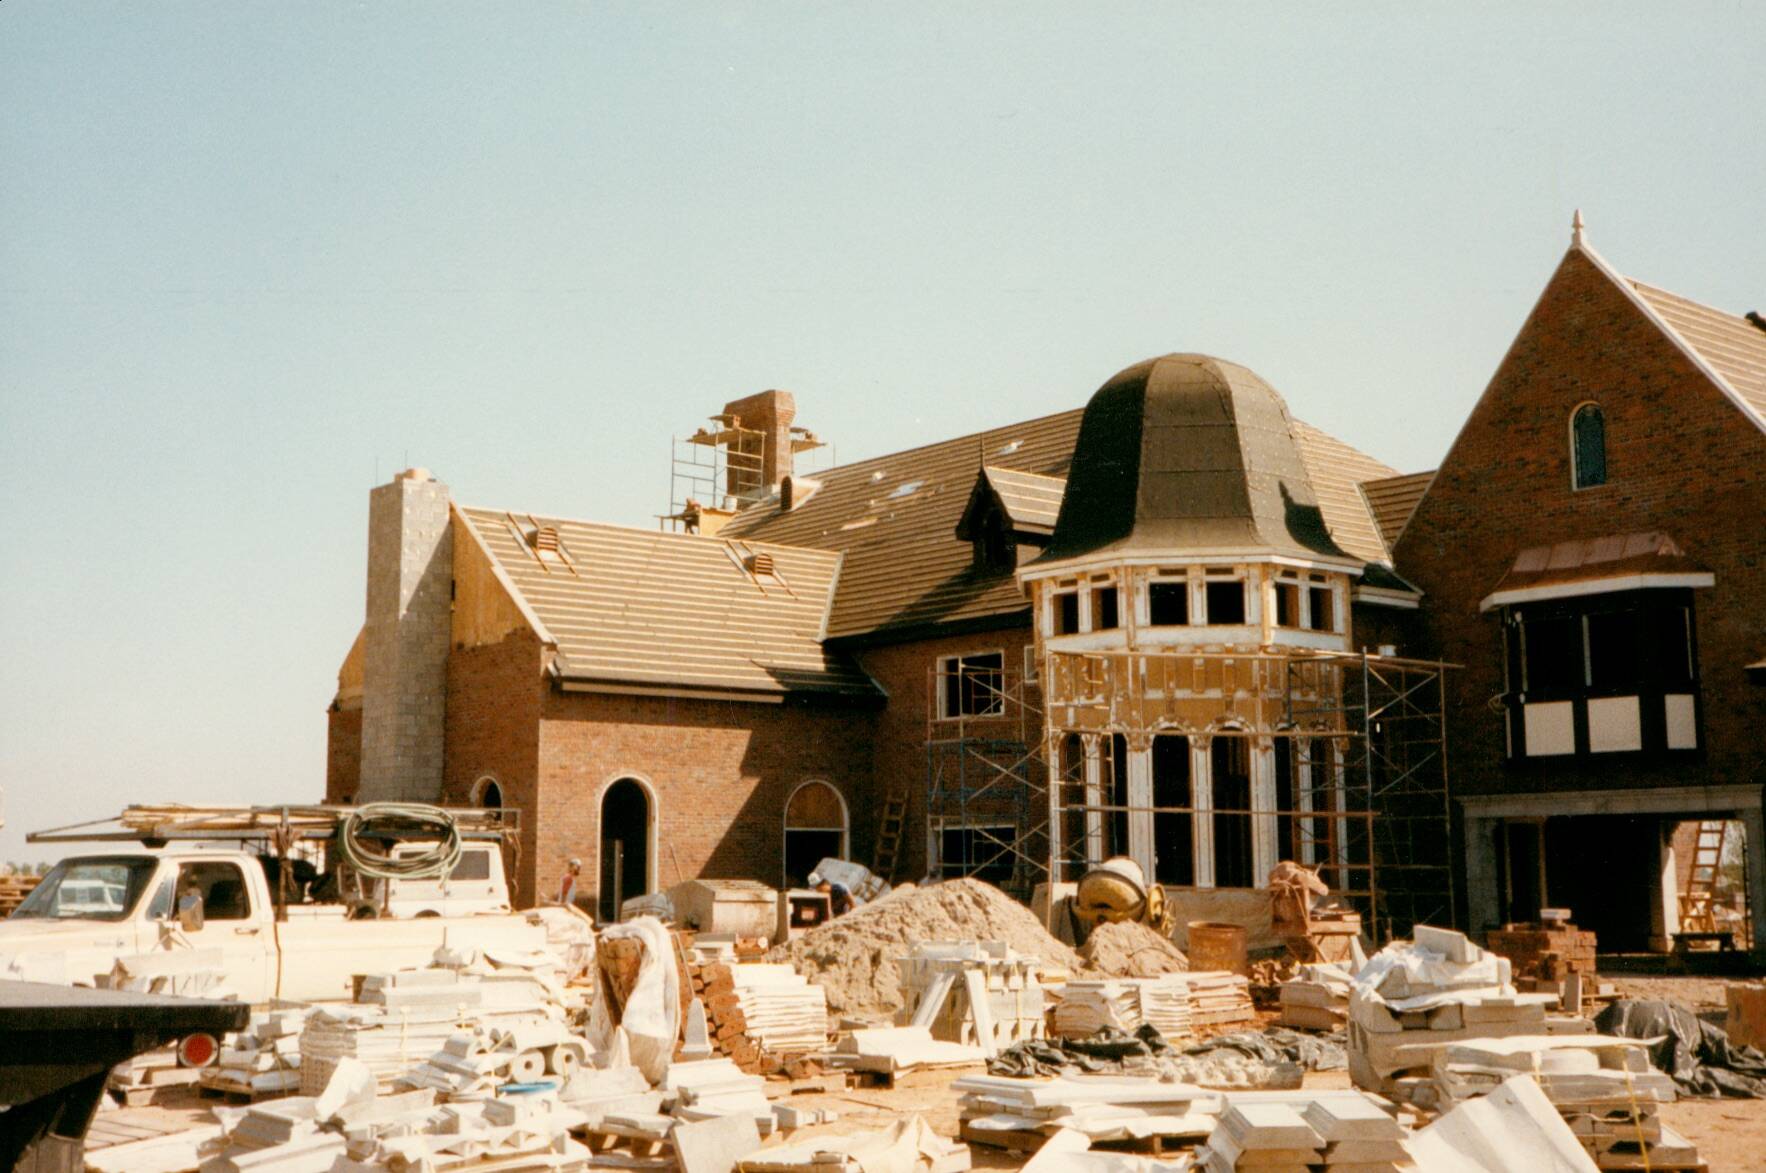
1984 front rotunda turret framing under construction with stone masonry pavers
Front rotunda turret framing under construction in 1984 with stacked stone pavers.
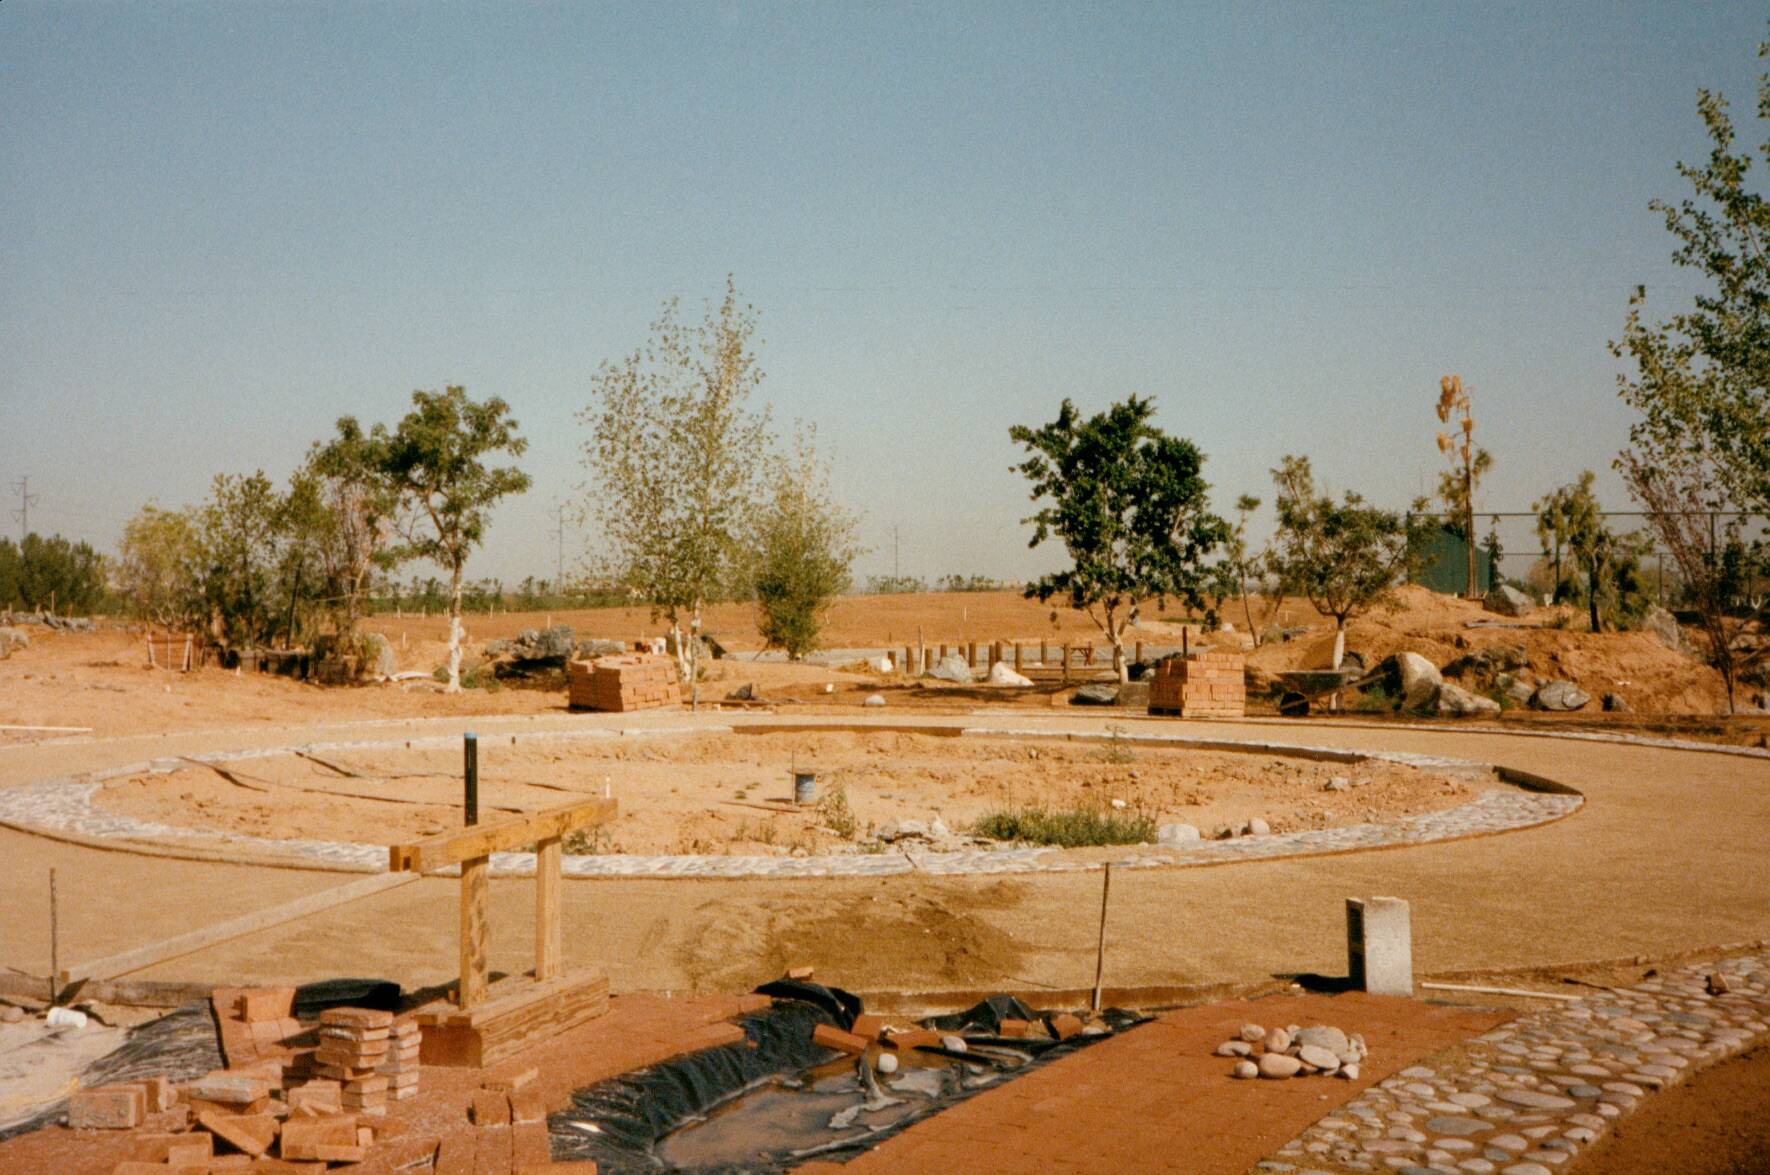
1984 circular driveway turnaround under construction with stone border paving
Circular turnaround driveway paving under construction with stone borders in 1984.
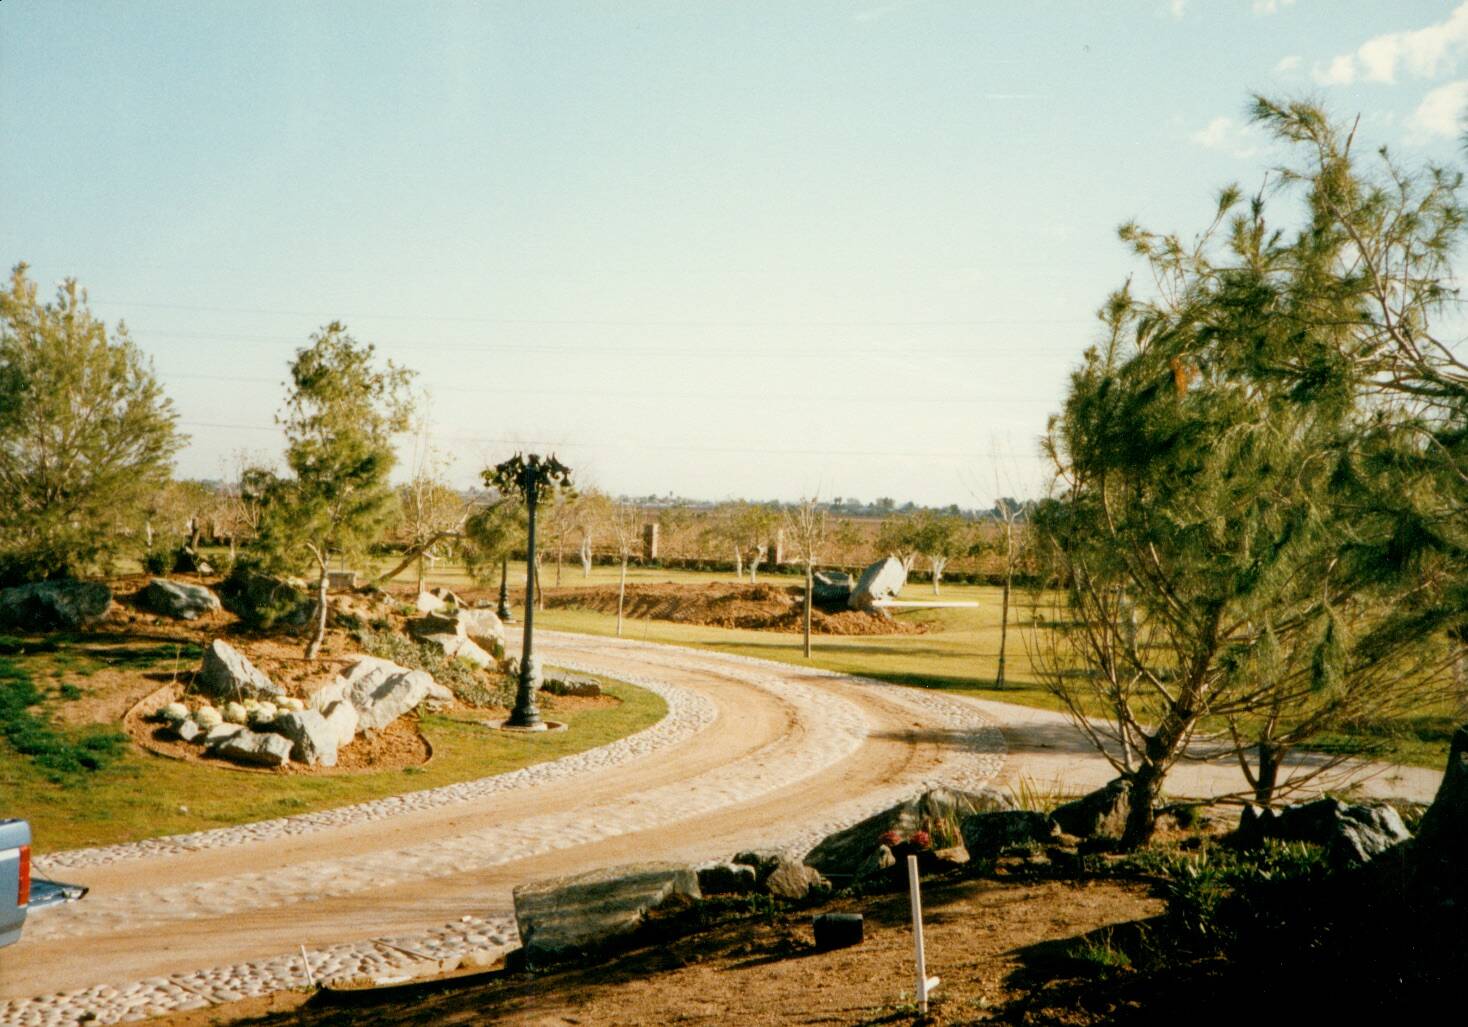
Cobblestone bordered entrance driveway with rock features, lawn, and lamp post
Cobblestone-bordered entrance drive, manicured lawn, and surrounding pine canopy.
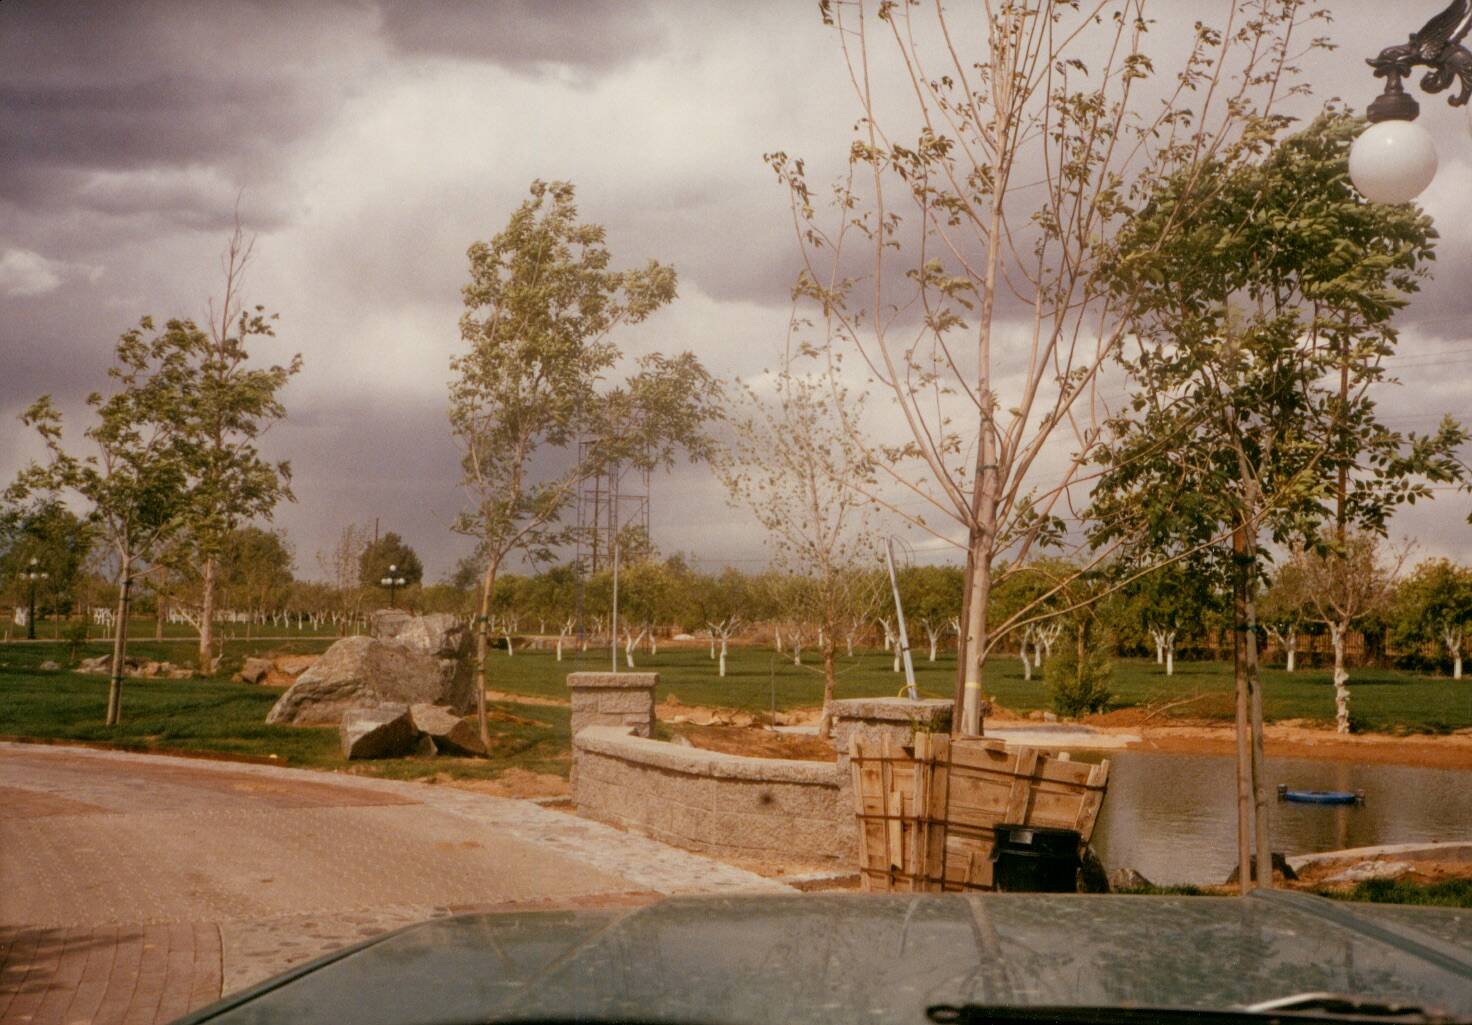
Stone retaining wall, pond edge, globe lamp post, and fruit tree orchard
Stone retaining wall along the reflection pond edge, fruit trees, and globe lamp post.