A House Built to Last a Century,
Still Becoming Itself
Forty years on Kyrene Road. The architectural story of a 15,000-square-foot Gothic Revival manor, master framing craft, and ten private acres terraformed from flat farmland into a living French sanctuary.
“Phil and Billy Lee Erickson did not hire an outside firm to sketch a chateau. They laid out the spans, soldered the leaded glass, and hoisted the rafters with their own crew.”
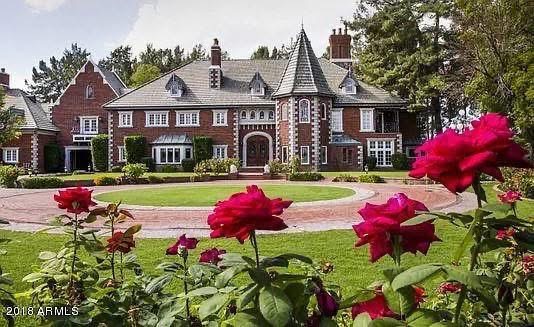
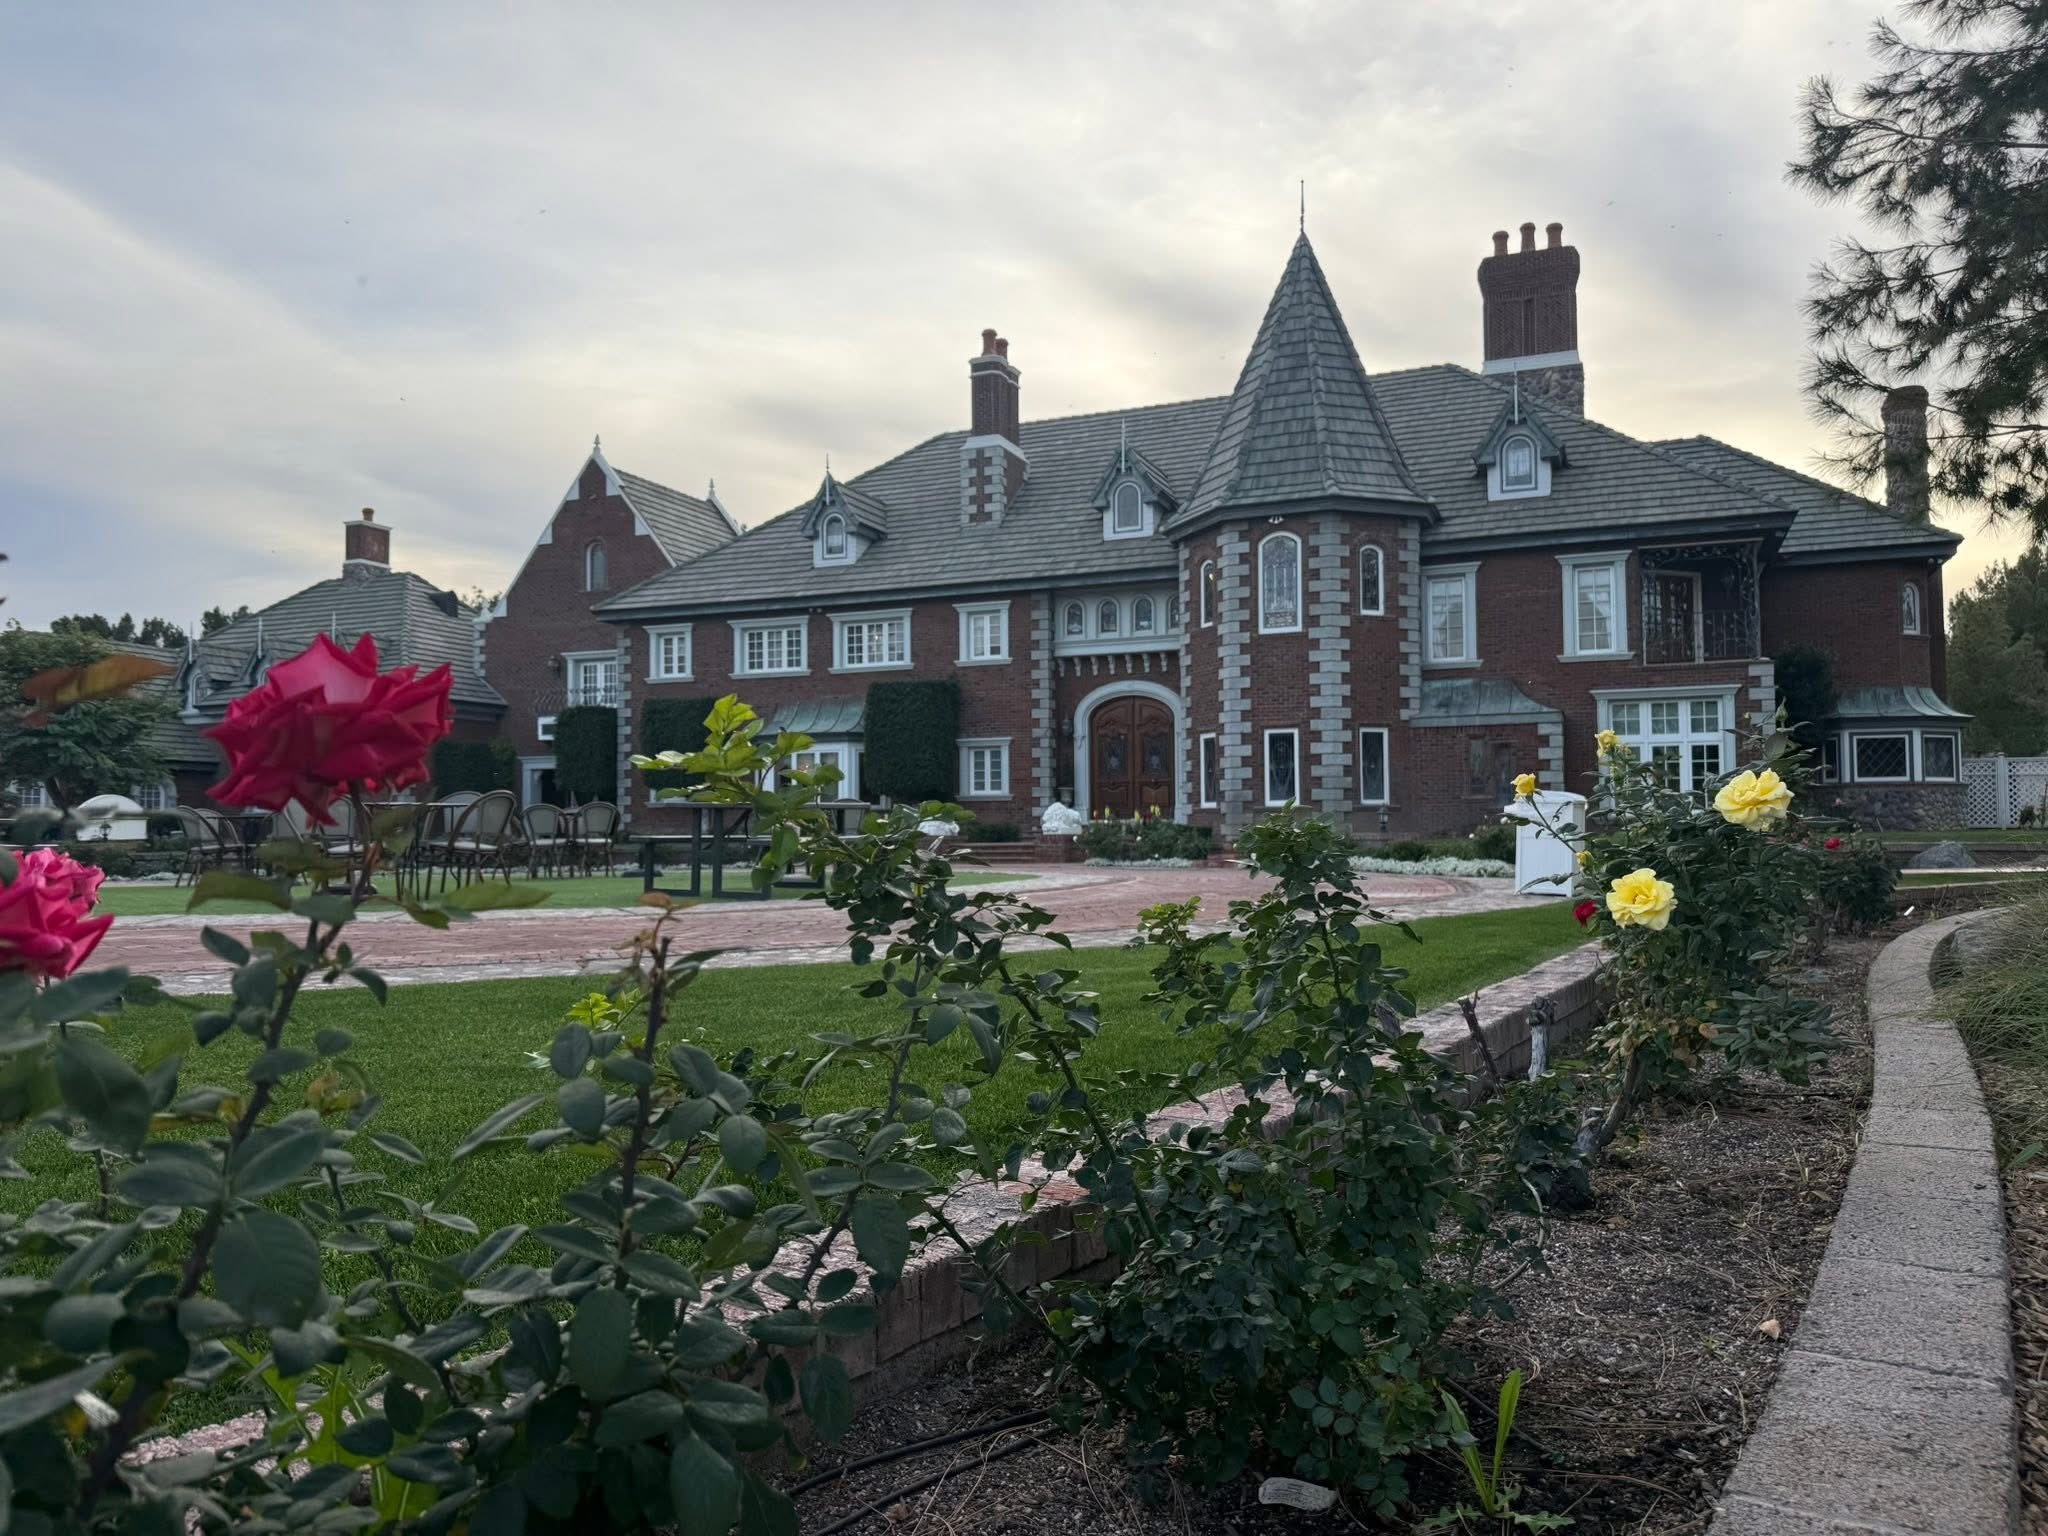
In 1984, Chandler was defined by alfalfa fields, cotton tracts, and quiet rural parcels. When Phil Erickson, a prominent Arizona commercial framing contractor, and his wife Billy Lee set out to build their forever estate, they resolved to construct a manor that would endure for generations. Spanning 10.44 acres at 1220 N Kyrene Road, the structure united French chateau turrets, Gothic Revival brick, and English manor domesticity into a unified architectural statement.
Rather than resting on conventional residential framing, Phil Erickson applied commercial spans, heavy timbers, and complex vaulted geometry throughout the 15,000-square-foot floor plan. The residence was deliberately arranged around hearths, with massive stone and brick fireplaces anchoring every primary salon and wing.
Mastercraft & Provenance
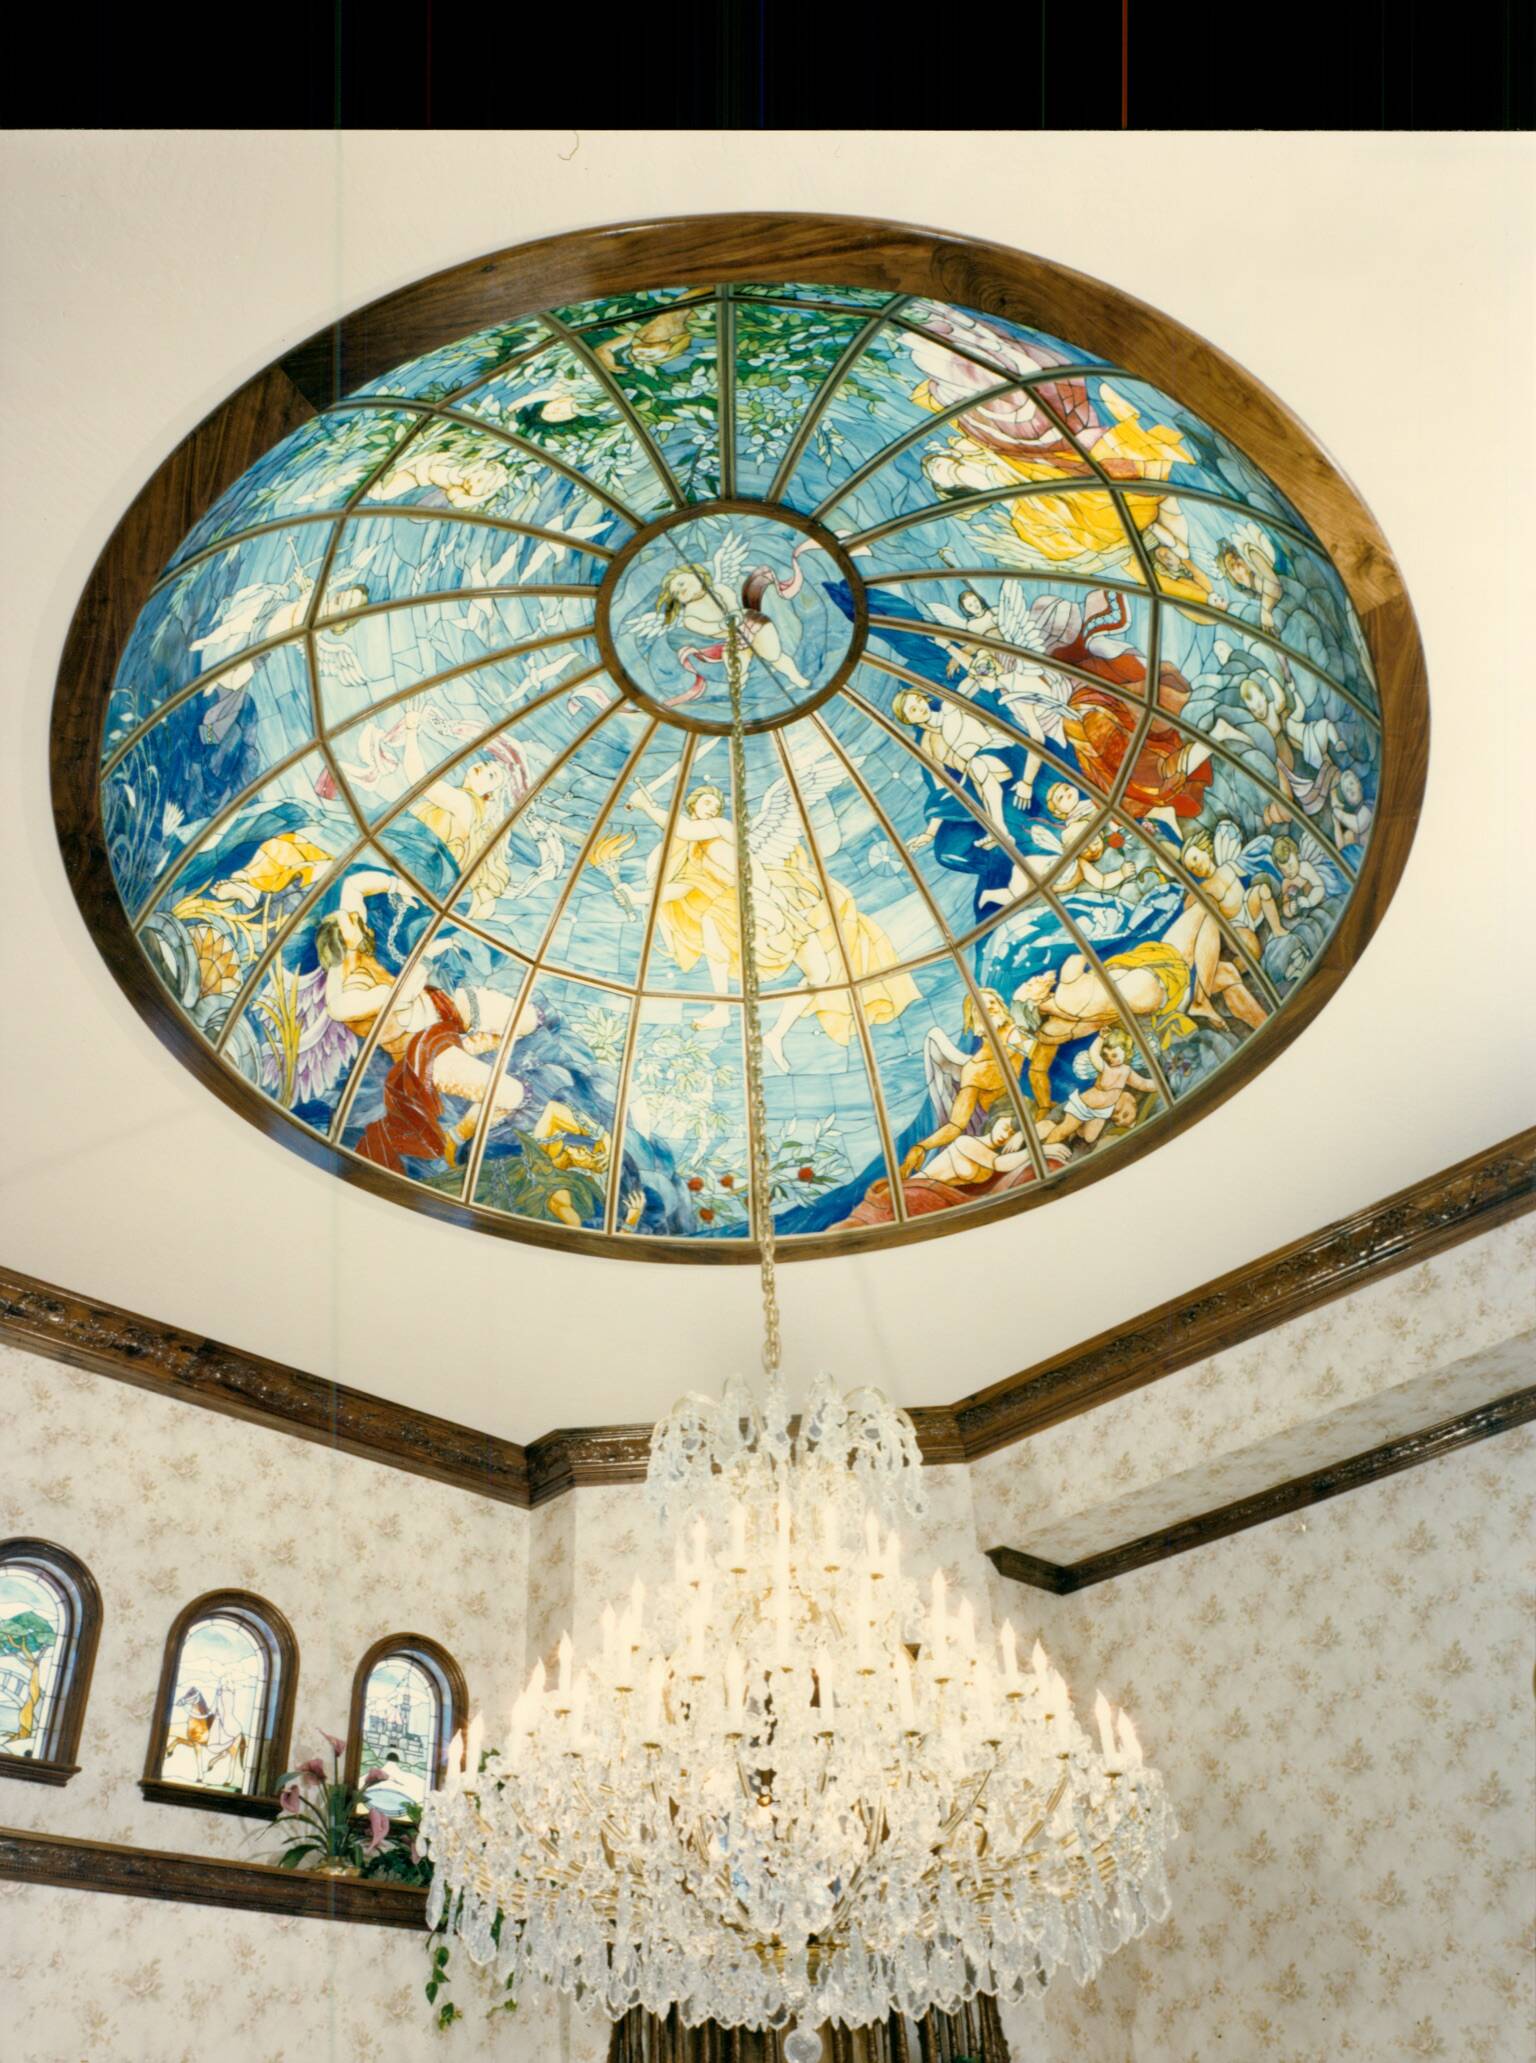
The Hand-Soldered Stained Glass Rotunda
Assembled from hundreds of hand-soldered, faceted stained glass segments. Positioned directly above the entry rotunda to bathe the stone foyer in fractured desert daylight.
The Ship Room Barrel Vault
An inverted wooden vessel hull rendered in structural timber. Built by Phil Erickson as a masterclass tribute to commercial framing geometry.
The Salvaged Indiana Barn Room
Interior walls lined with weathered white oak and pine salvaged from a 19th-century Indiana barn, grounding European manor elegance in authentic American material craft.
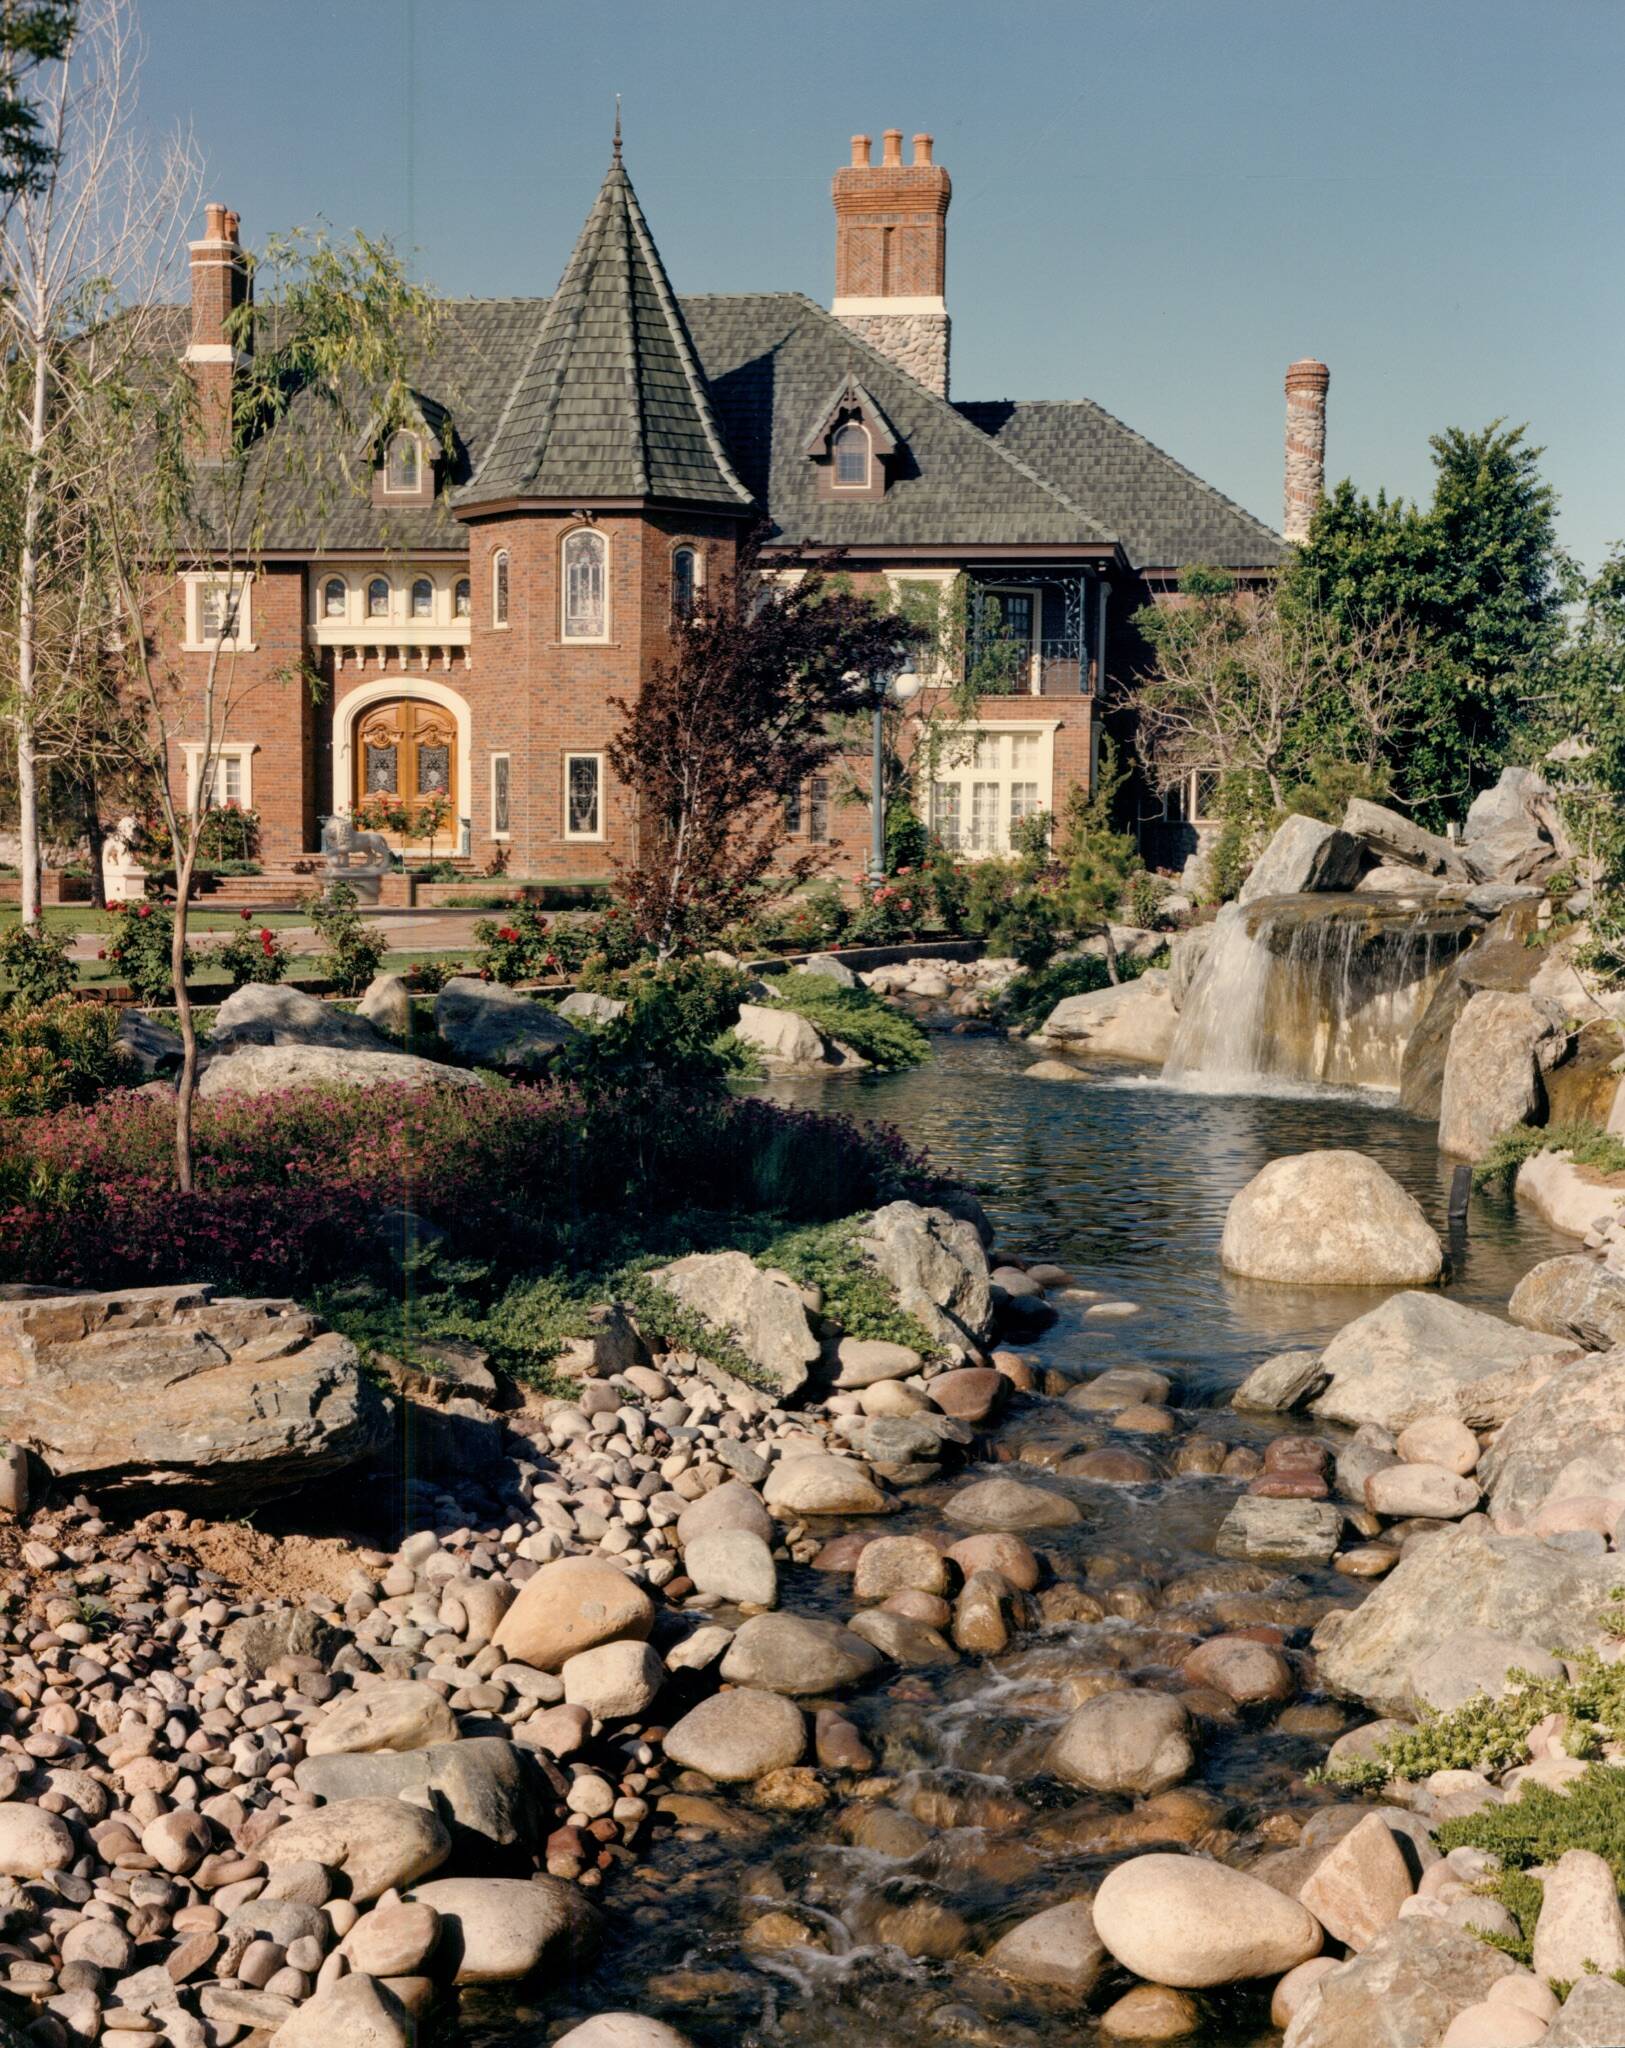
Closed-Loop Hydrology & Reflection Lake
A closed-loop aquatic circulatory system engineered through stone waterfalls, babbling brooks, and the signature white carriage bridge spanning the reflection lake.
Five Historical Chapters
Explore the individual historical eras that shaped the estate from its 1984 framing to present-day agricultural stewardship.
Origins & The Forever Home
Phil and Billy Lee Erickson construct a 15,000-square-foot estate on Kyrene Road. Timber framing, the Ship Room barrel vault, the stained glass rotunda dome, and the terraformed water features.
Change and Silence
The estate departs family stewardship. Institutional ownership culminates in foreclosure, dry hydrology, and silent dormant grounds across the desert parcel.
Rescue & Hydrological Revival
Nick and Shelly Goodman acquire the distressed property, reviving the reflection lake, closed-loop stream pumps, mature tree canopies, and architectural integrity.
Reinvention & Community Solace
Navigating Chandler municipal zoning through quiet daytime cultural assemblies, intimate chamber concerts, seasonal theatrical productions, and private masterclasses.
The Living Botanical Estate
Cultivation of over 500 French Grosso lavender plants, traditional copper alembic distillation, and architectural preservation funded through agritourism and film productions.
Keep the House Standing
Every photoshoot reservation, historic mansion tour ticket, and handcrafted botanical product directly funds ongoing masonry repair, waterway hydrology, and timber conservation at Château de Vie.