The Building
European romance, Arizona framing
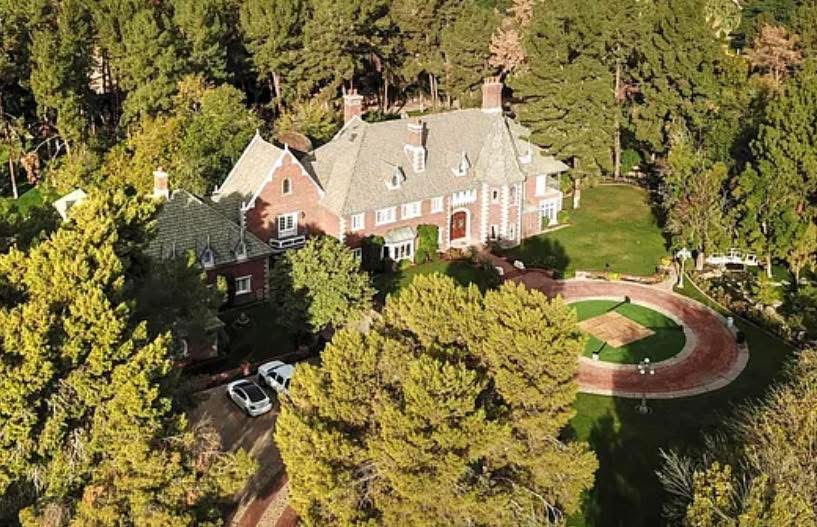
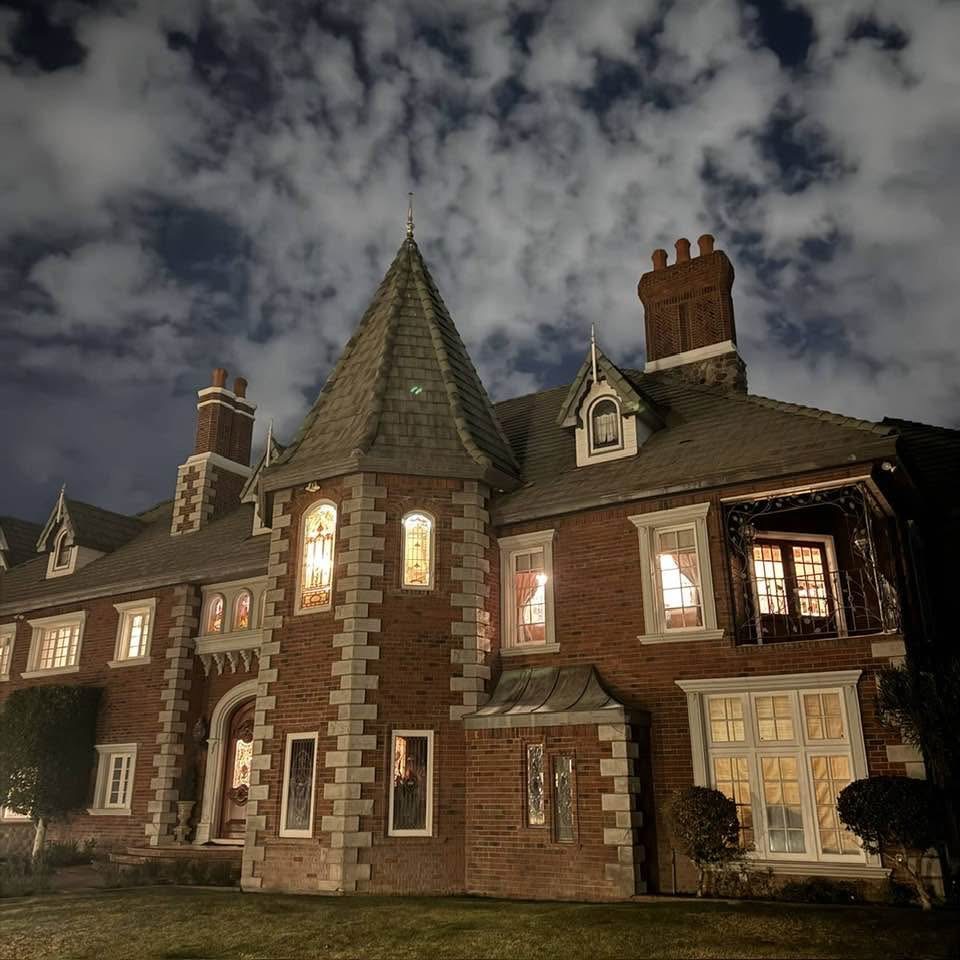
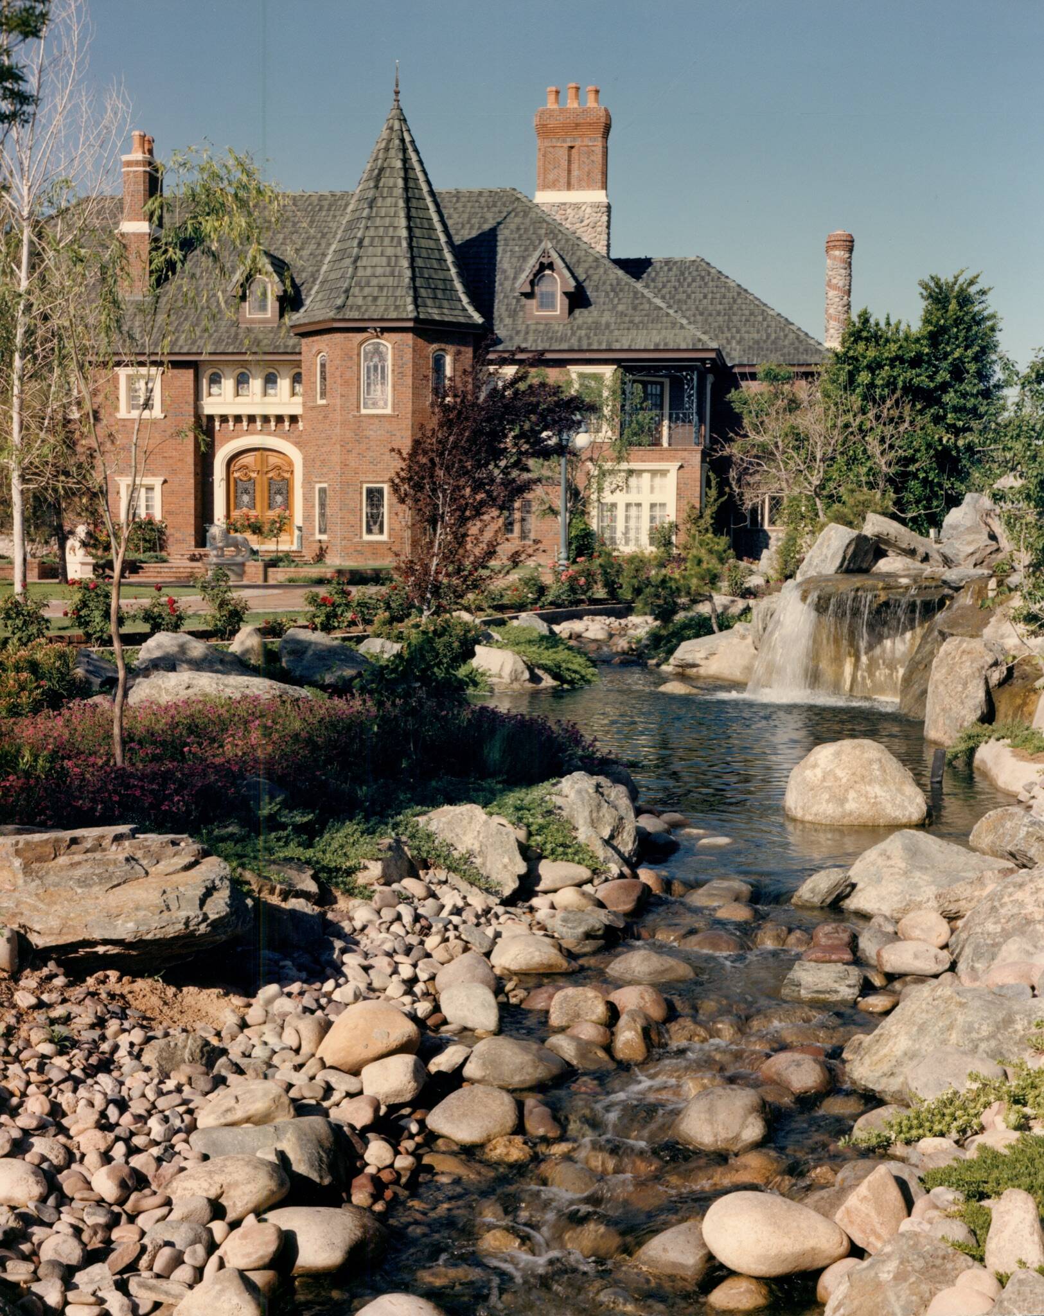
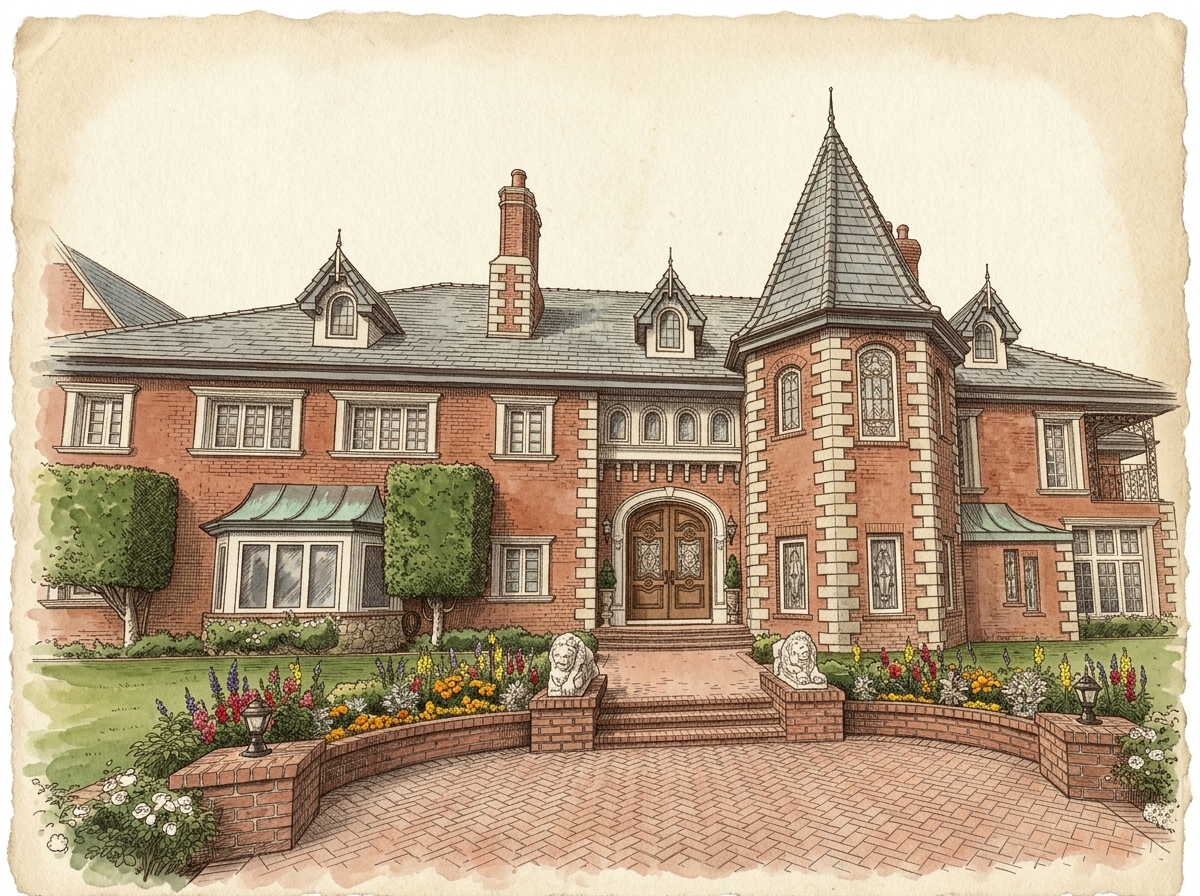
Chateau de Vie is a vernacular blend of French chateau, English manor, and Gothic Revival, built by Phil Erickson, who applied commercial framing contractor expertise to every span. Red brick walls, turrets, dormers, and massive chimneys give the silhouette its weight. Approximately 15,000 square feet of rooms wind across multiple levels on a 10.44-acre parcel on North Kyrene Road.
Stained glass dome
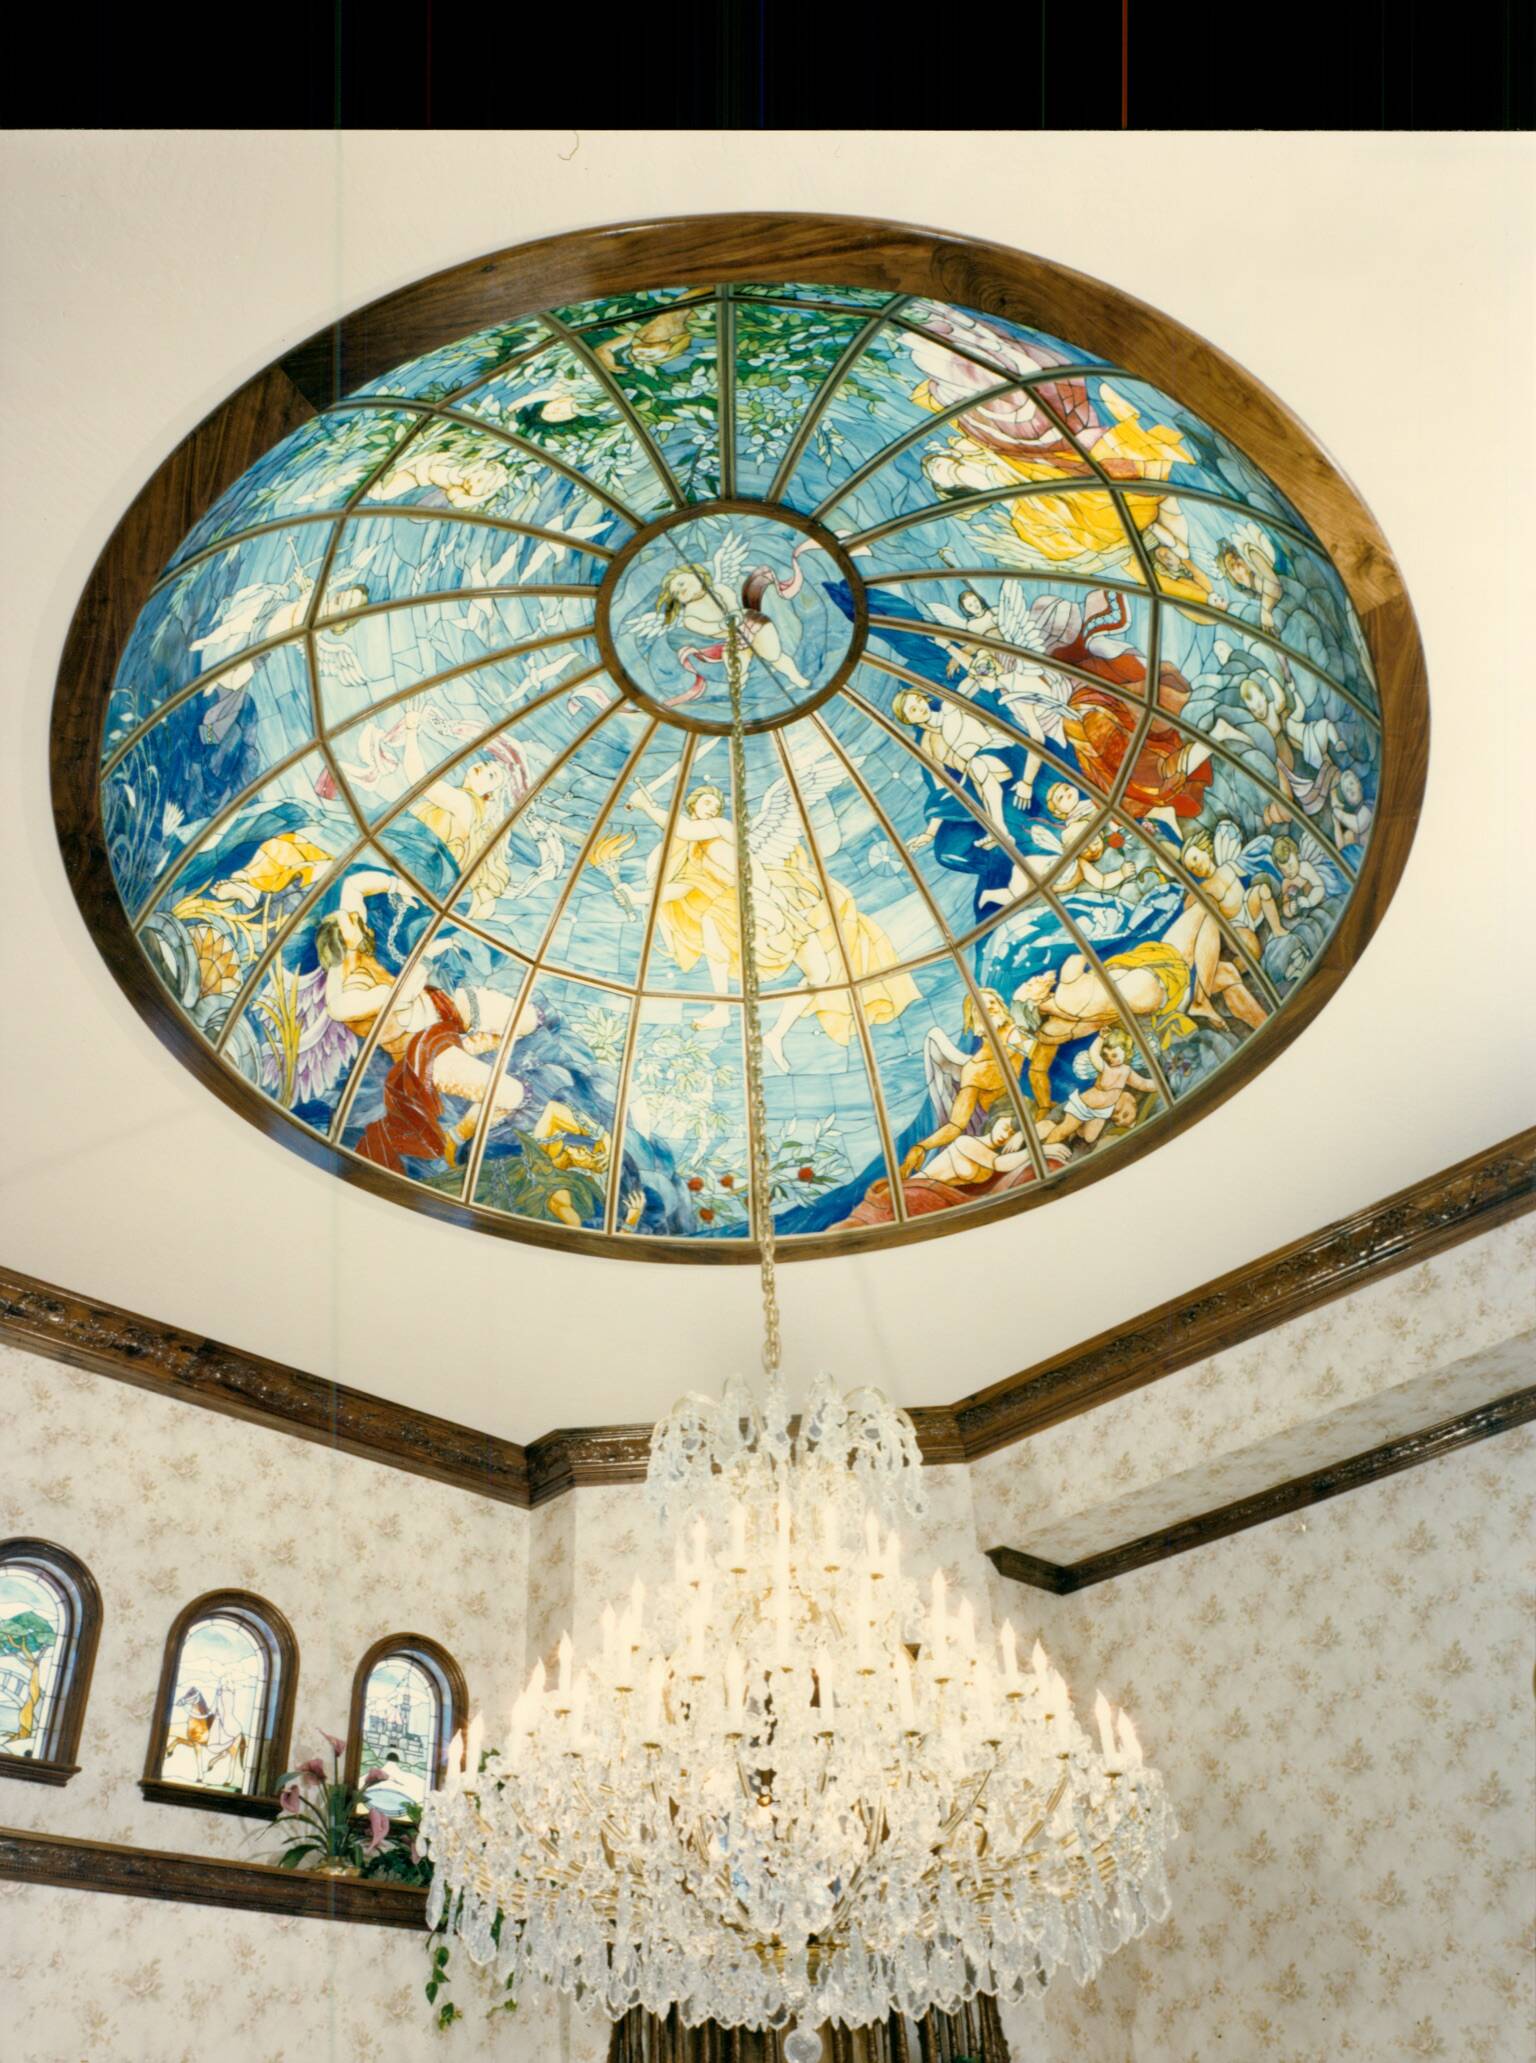
The entry rotunda dome was hand-soldered and assembled from hundreds of individual glass pieces. It greets visitors in the main hall as a central demonstration of custom trade craft.
The Ship Room
A bookshelf-lined library featuring a barrel-vaulted ceiling built to replicate the inverted hull of a wooden vessel. The curved timber framing serves as a direct homage to Phil Erickson's framing trade.
The Barn Room
The Barn Room features interior walls lined with weathered timber salvaged from an antique Indiana barn. The rustic wood grounds the European exterior in American material craft.
Built around the fireplaces
The Ericksons planned every living space around hearth and gathering. Fireplaces anchor the main halls and private rooms, creating a connected sequence of spaces.
Grounds as architecture
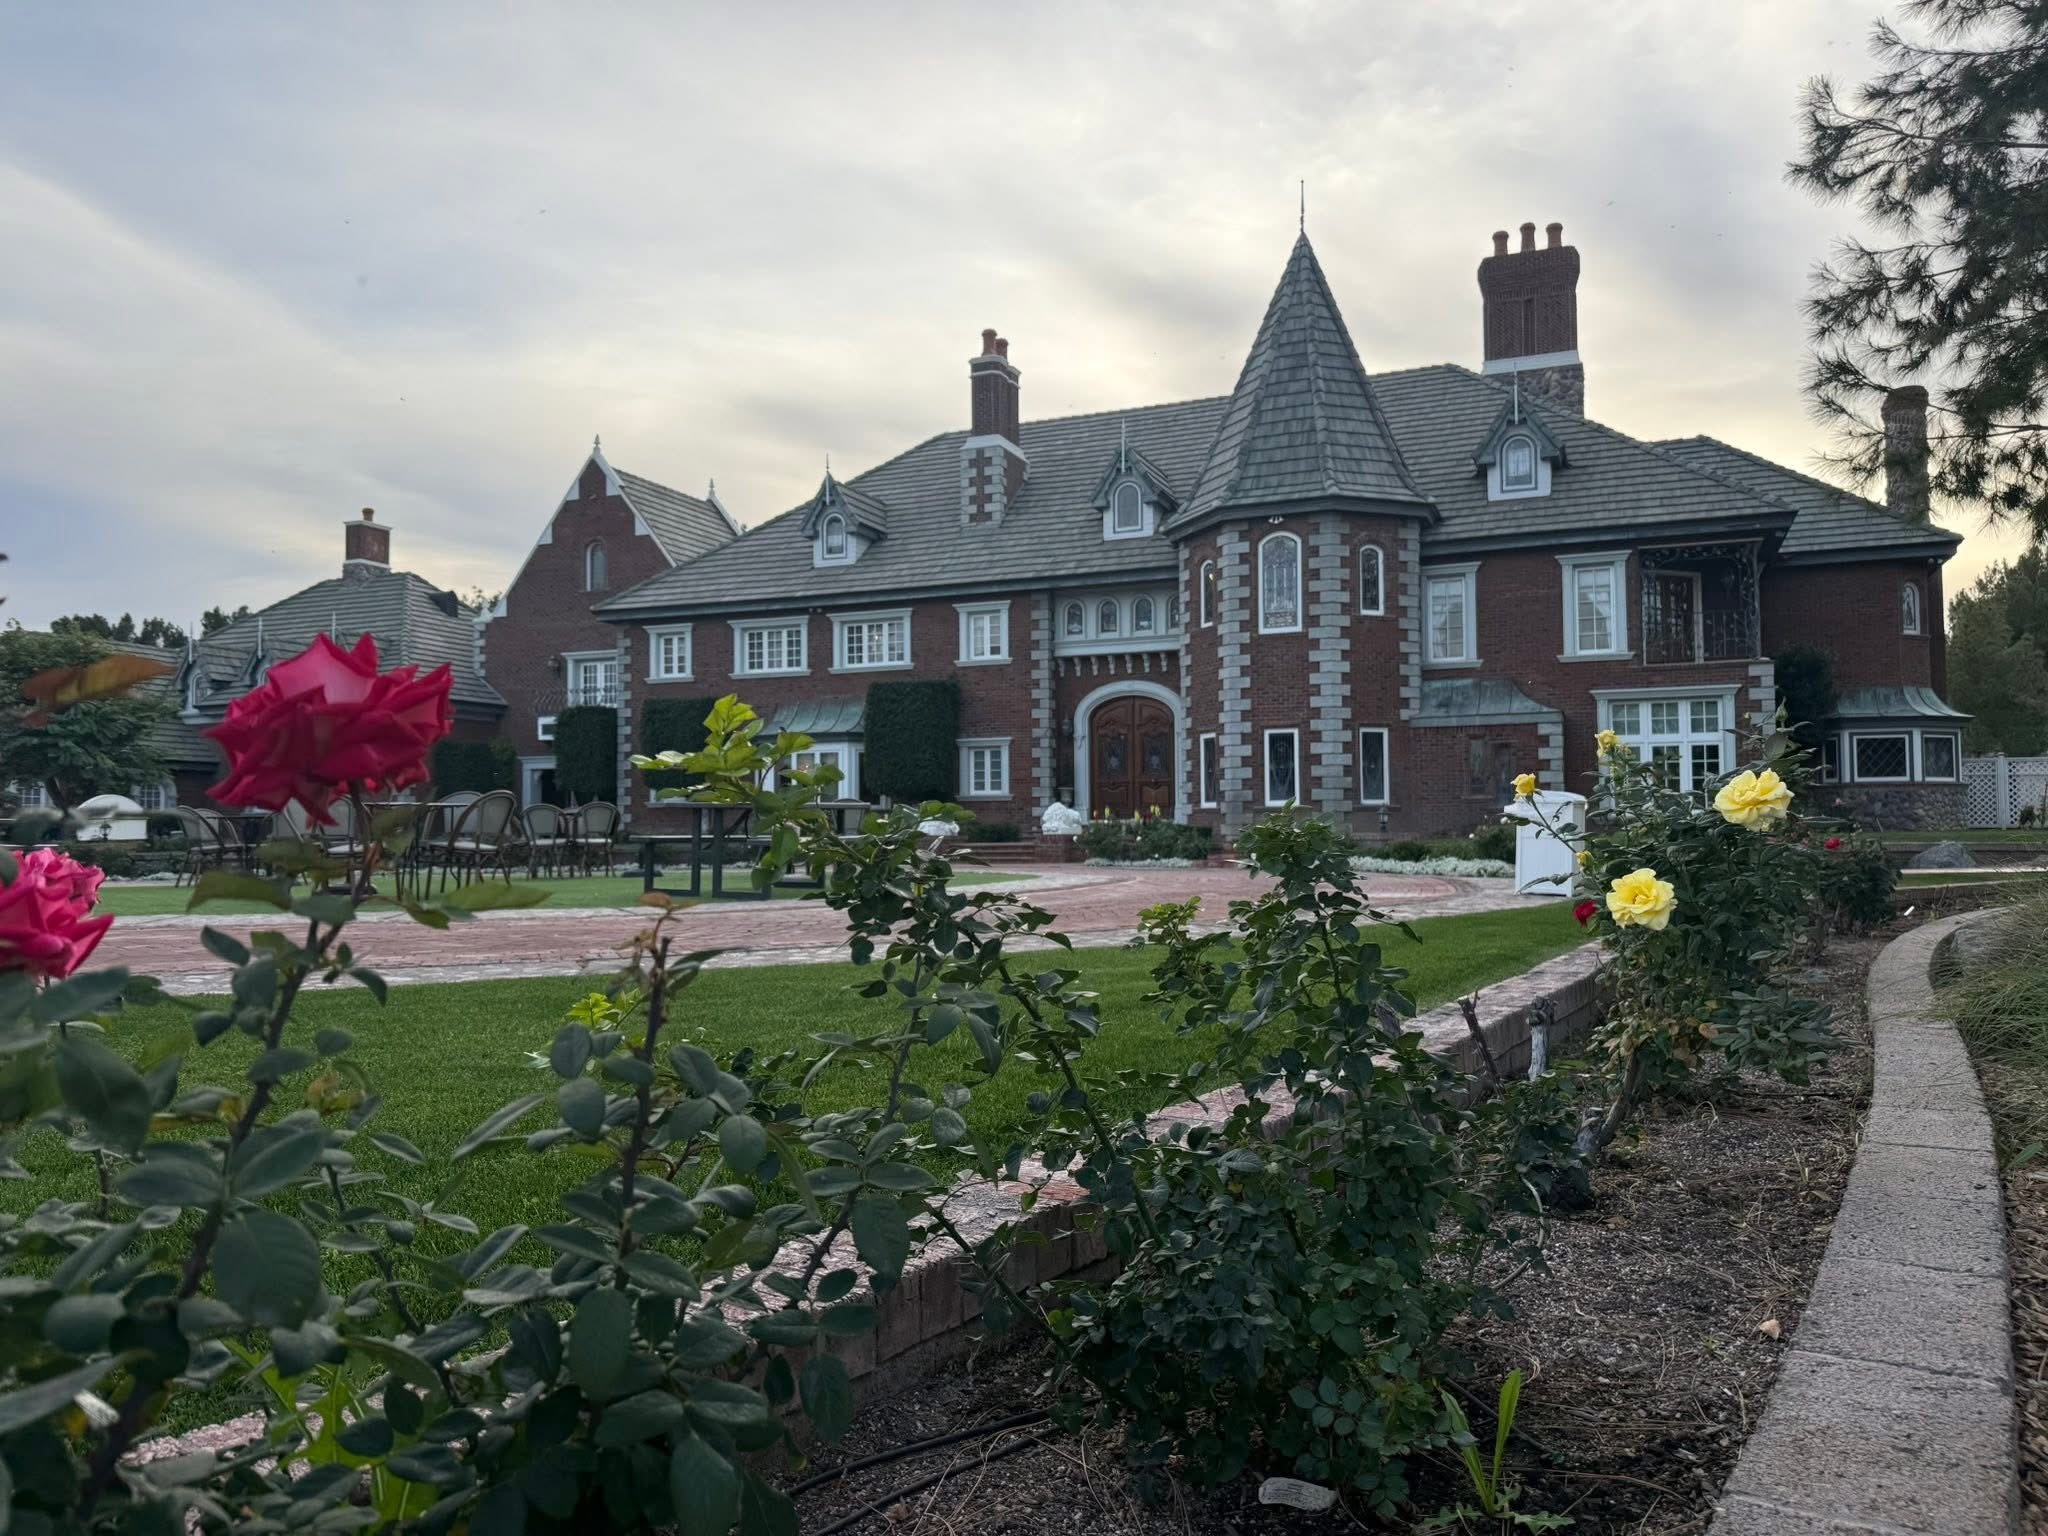
The Ericksons terraformed flat farmland into rolling berms, a central reflection lake, stone waterfalls, and streams. A white bridge crosses the central waterway. When Nick and Shelly Goodman purchased the estate in 2010 out of foreclosure, restoring this closed-loop hydrology formed the foundation of the rescue work.
Outside the walls