Chapter One
Built to last a hundred years
In the early 1980s, Chandler's East Valley consisted largely of open agricultural fields and citrus groves. Phil Erickson, a master framing contractor, and his wife Billy Lee selected a 10.44-acre parcel on North Kyrene Road to construct their forever home. Phil applied his commercial framing expertise to every structural span. Construction began in 1982 and reached completion in 1984.
A house of several languages
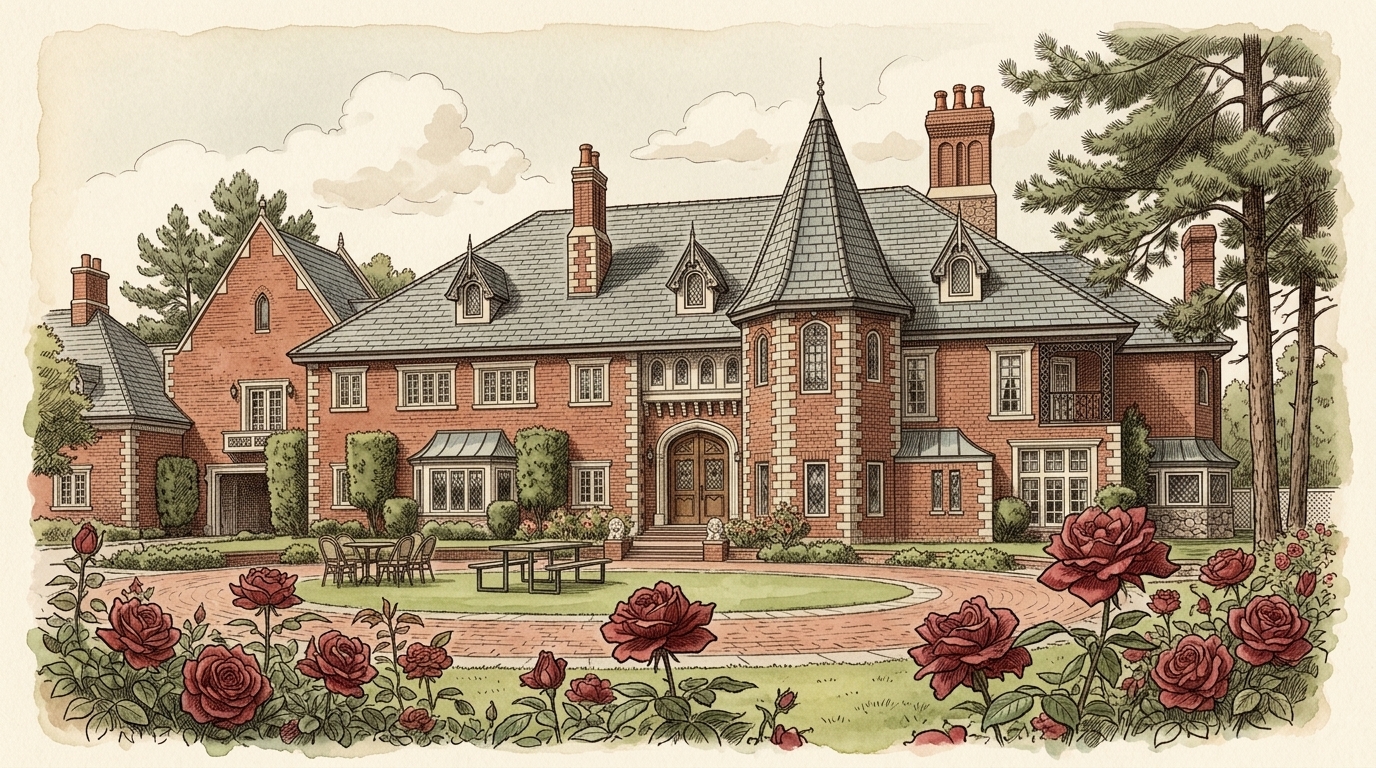
The architecture mixes French chateau, English manor, and Gothic Revival into a single brick silhouette of turrets, dormers, and tall chimneys. The house encompasses approximately 15,000 square feet across multiple levels. European romance joins Arizona building craft, creating an estate rooted in structural permanence.
Rooms that show the hand
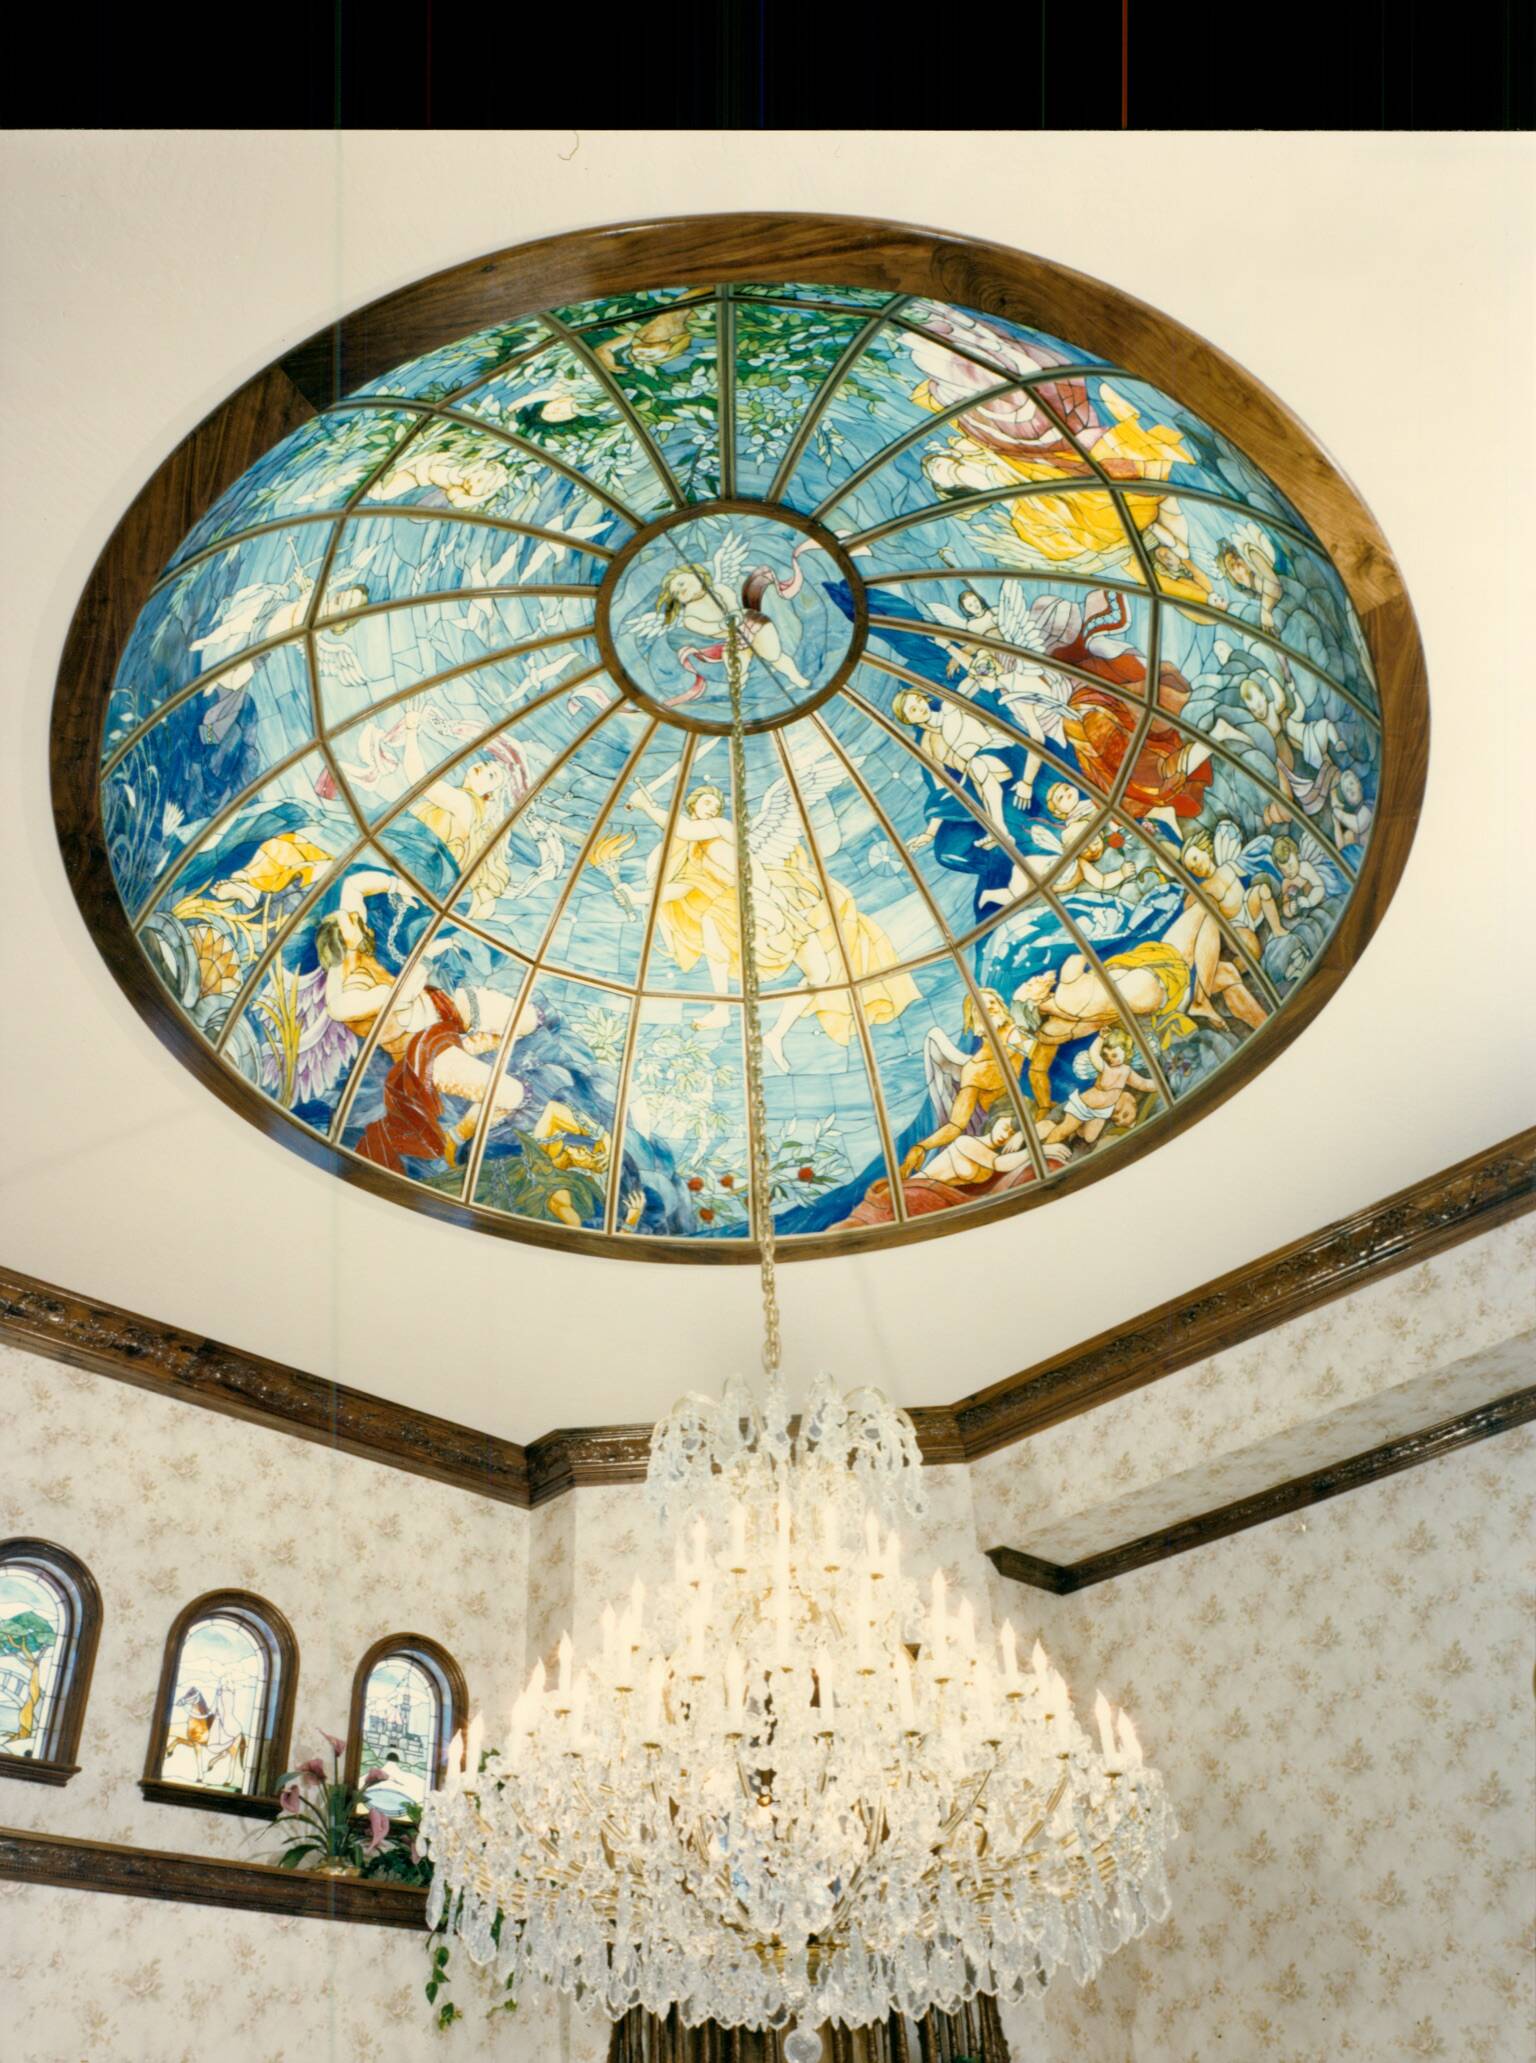
The Ship Room serves as the estate library. Its barrel-vaulted ceiling replicates the inverted hull of a wooden vessel, showcasing precise curved timber framing built by Phil Erickson. The Barn Room features walls lined with weathered wood salvaged from an antique Indiana barn. Custom fireplaces anchor the living spaces, while hand-painted murals, etched glass, and a hand-soldered stained-glass entry rotunda dome complete the interior craft program.
Terraforming the desert
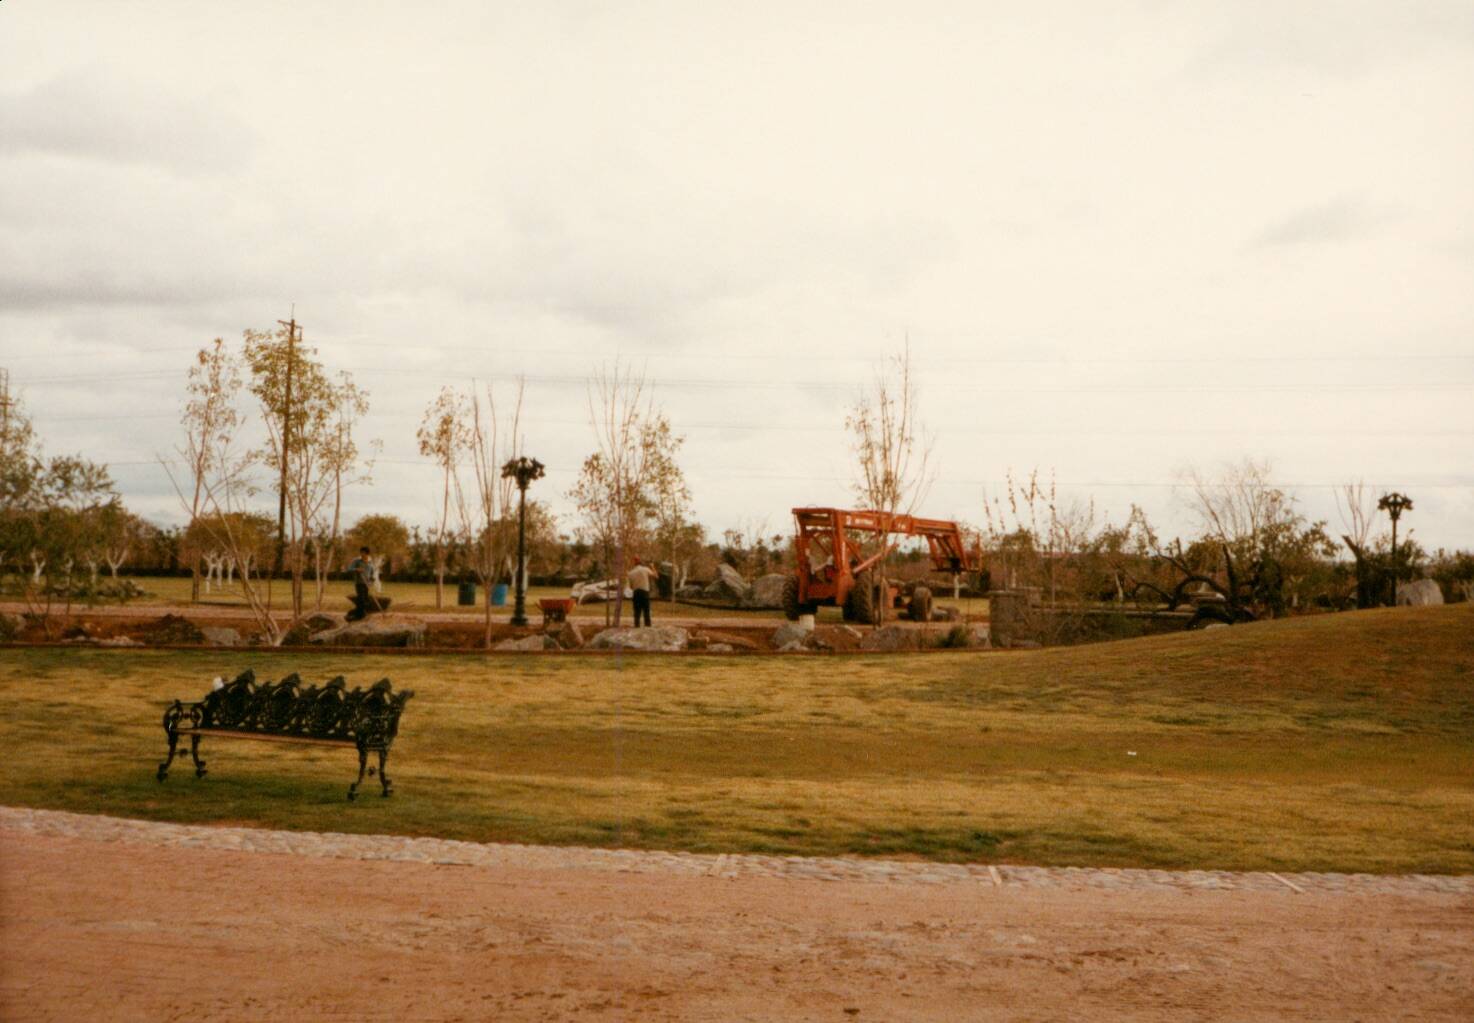
The parcel began as flat, flood-irrigated farmland. The Ericksons moved thousands of cubic yards of earth to carve out rolling perimeter berms for windbreak protection and visual privacy. They planted specimen olive trees, palms, and citrus groves to establish a distinct microclimate. To complete the oasis, Phil engineered a closed-loop hydrological system of streams, waterfalls, and a central reflection lake. The Erickson family lived on the estate for nearly twenty years before the scale of maintenance led to its sale in 2002.